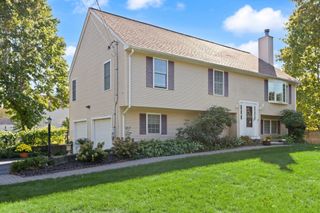
9 Essex Road, Sharon, MA 02067
- 3 beds |
- 3 baths |
- 1,805 sqft
 Single-Family Home
 Built in 1950
 0.25acre lot
 —— car garage
 $449/sqft
 Listed 10 days ago
Property Description
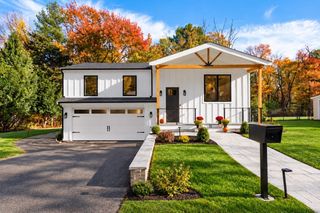
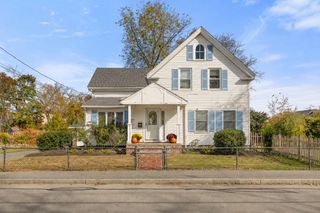
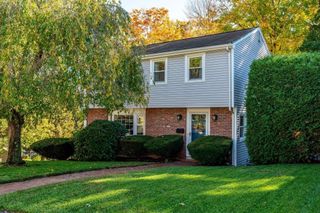
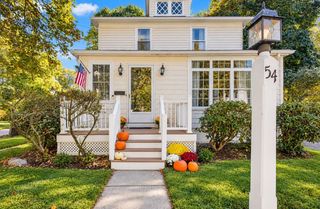
RENOVATED TOP TO BOTTOM IN 2026! Introducing a charming and beautiful Cape set on a landscaped corner lot. With its captivating design and thoughtful upgrades, this home promises a lifestyle of comfort and elegance. Step inside to discover a spacious, sunlit living area that seamlessly flows, creating an inviting atmosphere for both everyday living and special occasions. The heart of this home is undoubtedly the custom-designed kitchen, featuring pristine white shaker cabinets, sleek stone countertops, and stainless steel appliances. The first floor hosts a generously sized main suite, providing a private retreat. The attached bathroom offers convenience and luxury. Step down to the spacious living room and enjoy a sunlit space with a beam vaulted ceiling. Ascend the elegant staircase near the home's entryway to discover two sizable bedrooms, along with a full bathroom. This layout ensures ample space for family members or guests. In total, there are 2 ½ baths. The lower level has been expertly finished with entertainment in mind. Whether you're planning game nights, movie marathons, or simply want a space for relaxation. This is the home for you!
- Listing Status:
- Active
- Date Added:
- October 15, 2026
- Data Last Updated:
- October 26, 2026 at 2:07AM
- Listing Office:
- Real Broker MA, LLC : 855-450-0442
- Listing Agent:
- Charles George : 781-883-6275
- MLS ID:
- 73591303

- General: Deck - Composite
- Style: CapeOther (See Remarks)
- Parking: Paved DriveOff StreetParking spaces: 3
- Roofing: Shingle
- General: Concrete PerimeterOther
- Road/Access: Public
- Originating MLS: MLS Property Information Network
- County: Norfolk
- Zoning: Res221353
- Utilities: for Gas Range
- Water: Public
- Sewer: Private Sewer
- Source: MLS Property Information Network
This listing courtesy of Charles George , Real Broker MA, LLC
Monthly Payment
- Principal & Interest $
- Property Taxes $
- Home Insurance $
- VA Funding Fee $

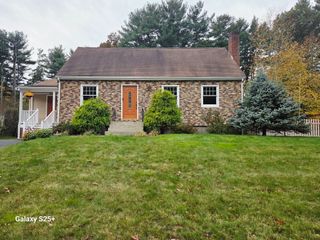
 New - 2 days ago