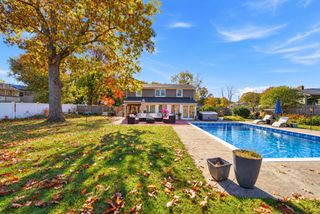
60 Mechanic St, Canton, MA 02021
- 3 beds |
- 2 baths |
- 1,652 sqft
 Single-Family Home
 Built in 1875
 0.26acre lot
 2 car garage
 $399/sqft
 Listed 3 days ago
Property Description
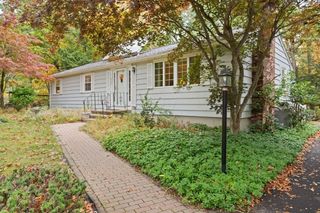
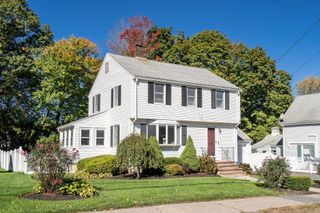
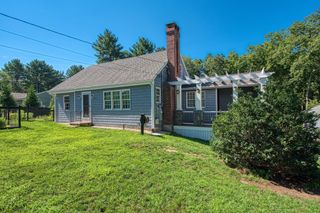
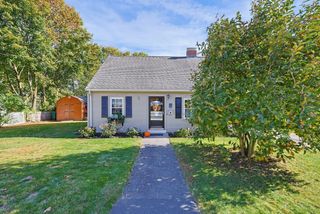
Imagine celebrating the holidays in your new Canton home preparing favorite recipes, gathering with loved ones, and creating traditions of your own. This bright and sunny 3-bedroom, 2-bath Colonial pairs classic charm with an inviting open floor plan and gleaming hardwood floors. The updated kitchen features granite countertops, stainless steel appliances, a center island, recessed lighting, and a skylight that fills the space with natural light. A separate family room offers space for cozy evenings, a playroom, or a home office. Upstairs, spacious, sun-filled bedrooms offer a welcoming retreat, complemented by a full bathroom updated in 2022. Step outside to an expansive, freshly stained deck overlooking a level, fenced yard with plenty of room to relax, garden, or gather. A detached 2-car garage and ample off-street parking welcome guests with ease. Recent improvements include upstairs bathroom remodel in 2022, kitchen appliances in 2023, a dishwasher in 2025, a washer and dryer in 2023, and a new water heater and front steps in 2026. Conveniently located near downtown Canton, commuter rail, shopping, and restaurants, 60 Mechanic Street is ready for your next chapter. Don’t miss your chance to make this inviting home your own - schedule your showing today and imagine celebrating the holidays here!
- Listing Status:
- Active
- Date Added:
- October 22, 2026
- Data Last Updated:
- October 26, 2026 at 12:06AM
- Listing Office:
- Real Broker MA, LLC : 855-450-0442
- Listing Agent:
- The Rosen Team : 781-375-8857
- MLS ID:
- 73593876

- General: Balcony / DeckPorchDeck - WoodRain GuttersProfessional LandscapingFenced Yard
- Style: Colonial
- Parking: DetachedOff StreetPavedParking spaces: 7
- Roofing: Shingle
- General: FrameStone
- Originating MLS: MLS Property Information Network
- County: Norfolk
- Zoning: GRM:0025 B:0000 L:0113052254
- Fencing: Fenced/EnclosedFenced
- Utilities: for Gas Rangefor Gas Ovenfor Electric DryerWasher HookupCircuit Breakers
- Water: Public
- Sewer: Public Sewer
- Source: MLS Property Information Network
This listing courtesy of The Rosen Team , Real Broker MA, LLC
Monthly Payment
- Principal & Interest $
- Property Taxes $
- Home Insurance $
- VA Funding Fee $

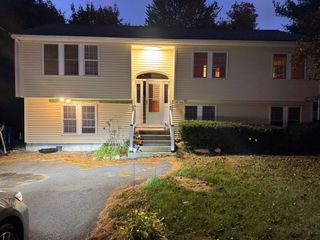
 New - 3 days ago