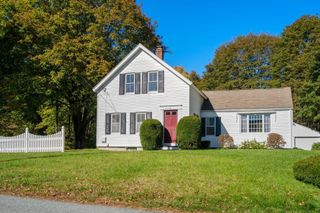
62 Alandale Pkwy, Norwood, MA 02062
- 3 beds |
- 2 baths |
- 1,365 sqft
 Single-Family Home
 Built in 1955
 10,454sqft lot
 —— car garage
 $458/sqft
 Listed 4 days ago
Property Description
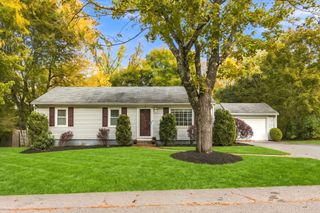
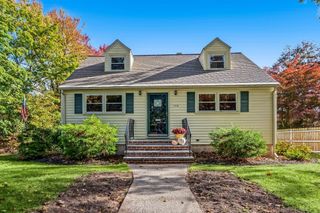
Welcome to 62 Alandale Pkwy. This is a beautiful, well kept Cape located on a very nice residential street. The main level has a great fireplaced living room with attractive recessed lighting. Open granite country kitchen with plenty of updated cabinets and counter space. Adjoining dining room offers great flow for entertaining and family dinners. Handy first fl. laundry too! Flexible first fl. den/office or fourth bedroom with direct access to cozy 3 season room with permitted wood stove, great for evening sunsets. Updated full bath completes the main level. Second floor consists of a spacious front to back primary bedroom plus an additional 2 bedrooms. All these bedrooms were just freshly carpeted. There is also a modern half bath on the second floor. The house sits on a beautiful, partially fenced in level lot. Great for gardening and outdoor fun! Handy oversized shed. This is a great home/property. Very accessible to public transportation, schools, town pool, tennis courts, athletic fields, parks and walking trails. A must see. Showings start at open house Sunday 10/25 from 12-2:00
- Listing Status:
- Active
- Date Added:
- October 21, 2026
- Data Last Updated:
- October 26, 2026 at 2:07AM
- Listing Office:
- RE/MAX Real Estate Center : 508-668-4634
- Listing Agent:
- Paul Keady : 781-799-5099
- MLS ID:
- 73593596

- General: Rain GuttersStorageFenced Yard
- Style: Cape
- Parking: Off StreetParking spaces: 2
- Roofing: Shingle
- Windows: Insulated Windows
- General: Concrete PerimeterSlab
- Road/Access: Public
- Originating MLS: MLS Property Information Network
- County: Norfolk
- Zoning: GM:0008 B:0001 L:0034158392
- Fencing: Fenced
- Utilities: for Gas Rangefor Gas DryerWasher HookupCircuit Breakers
- Water: Public
- Sewer: Public Sewer
- Source: MLS Property Information Network
This listing courtesy of Paul Keady , RE/MAX Real Estate Center
Monthly Payment
- Principal & Interest $
- Property Taxes $
- Home Insurance $
- VA Funding Fee $

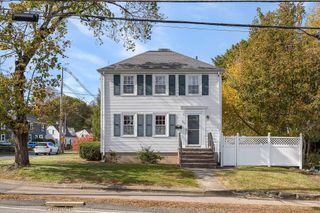
 New - 21 hours ago