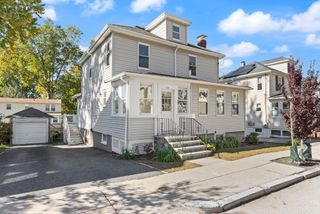
114 Chickering Rd, Dedham, MA 02026
- 3 beds |
- 2 baths |
- 1,608 sqft
 Single-Family Home
 Built in 1959
 10,019sqft lot
 2 car garage
 $435/sqft
 Listed 2 days ago
Property Description
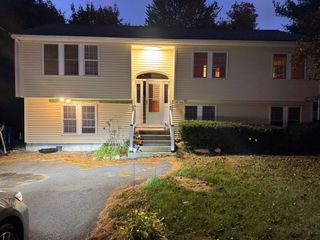
Rare opportunity to own a classic raised ranch in a desirable Dedham neighborhood on a dead-end Street! Set on approximately one quarter acre near the end of the cul-de-sac, this 3-bedroom, 2-bathroom home offers a versatile floor plan, many recent updates, and is ready for your personal touches! The main level features hardwood floors, a spacious living room with fireplace, dining room, kitchen, three bedrooms, and a full bath. The finished lower level adds a bright family room with fireplace and a tiled wet-room-style bath designed with accessibility in mind. Relax in the three-season porch or admire the professional plantings that enhance the front and side yards. The backyard abuts undeveloped land in Westwood, providing a wonderful wooded backdrop without the upkeep! Recent improvements include a newer gas furnace, central air conditioning, roof, gutters, 200 Amp electric service, and handsome stone front steps. Conveniently situated near Legacy Place, University Avenue Commuter Rail Station, Route 95, many public and private schools, local restaurants, and charming downtown area. Bring your imagination, explore the possibilities, and make this Dedham home yours!
- Listing Status:
- Active
- Date Added:
- October 23, 2026
- Data Last Updated:
- October 26, 2026 at 12:06AM
- Listing Office:
- Legal Realty : 617-899-0576
- Listing Agent:
- Jonathan Calianos : 617-899-0576
- MLS ID:
- 73594526

- General: Porch - EnclosedPatioRain GuttersProfessional Landscaping
- Style: Raised Ranch
- Parking: UnderPaved DriveTandemPavedParking spaces: 6
- Roofing: Shingle
- General: FrameConcrete Perimeter
- Road/Access: PublicDead End
- Originating MLS: MLS Property Information Network
- County: Norfolk
- Zoning: BM:0146 B:0002 L:000072250
- Utilities: for Gas RangeWasher Hookup200+ Amp Service
- Water: Public
- Sewer: Public Sewer
- Source: MLS Property Information Network
- Exclusions: Large Blue Shed. Will Be Moved Prior To Closing.
This listing courtesy of Jonathan Calianos , Legal Realty
Monthly Payment
- Principal & Interest $
- Property Taxes $
- Home Insurance $
- VA Funding Fee $

 New - 19 hours ago