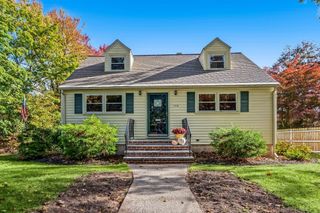
54 Barrows Street, Dedham, MA 02026
- 2 beds |
- 2 baths |
- 1,654 sqft
 Single-Family Home
 Built in 1922
 4,792sqft lot
 1 car garage
 $417/sqft
 Listed 2 days ago
Property Description
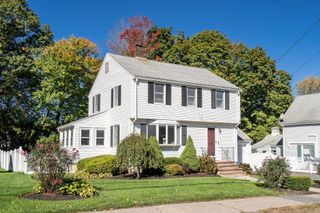
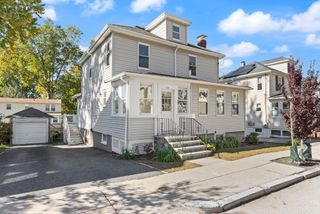
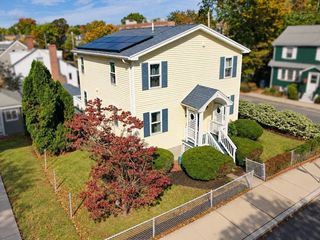
Classic 1922 charm meets modern flexibility in this 2 - 3 Bedroom, 2-bath Dedham home featuring an updated kitchen, multiple living spaces, first-floor bedroom and bath, oversized deck and fenced-in yard! The main level offers a spacious living room, classic dining room and updated kitchen with warm wood countertops, gas cooking and direct deck access. A comfortable family room, bedroom and full bath complete the first floor. Hardwood floors, moldings, high ceilings and architectural details add warmth and character throughout. Upstairs, a second bedroom suite and additional flexible room offer possibilities for a sitting room, bedroom, playroom, guest space or home office. The partially finished basement provides additional recreation or workspace. Enjoy beautiful gardens, an inviting front porch, oversized deck and fenced yard. Gas heat, storage and a garage add convenience. Located just 1/2 mile from Dedham Square's shops and restaurants, with Dedham Middle and High Schools nearby. Close to Legacy Place, Dedham Mall and recreation, just over a mile to commuter rail and convenient to I-95 and Boston. Barrows Street is known for its Halloween celebrations and annual block party and was named Best Street in Dedham in 2017. Character, flexibility and community in a location to love!
- Listing Status:
- Active
- Date Added:
- October 23, 2026
- Data Last Updated:
- October 25, 2026 at 11:08PM
- Listing Office:
- Berkshire Hathaway HomeServices Commonwealth Real Estate : 781-444-1234
- Listing Agent:
- Alison Borrelli : 617-257-3012
- MLS ID:
- 73594485

- General: PorchDeck - Wood
- Style: Bungalow
- Parking: AttachedUnderParking spaces: 2
- Roofing: Shingle
- General: FrameConcrete Perimeter
- Road/Access: Public
- Originating MLS: MLS Property Information Network
- County: Norfolk
- Zoning: B69684
- Fencing: Fenced/Enclosed
- Utilities: for Gas Ovenfor Gas DryerWasher Hookup
- Water: Public
- Sewer: Public Sewer
- Source: MLS Property Information Network
This listing courtesy of Alison Borrelli , Berkshire Hathaway HomeServices Commonwealth Real Estate
Monthly Payment
- Principal & Interest $
- Property Taxes $
- Home Insurance $
- VA Funding Fee $

 New - 18 hours ago