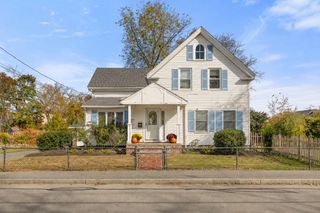
8 Central St, Stoughton, MA 02072
- 4 beds |
- 2 baths |
- 1,856 sqft
 Single-Family Home
 Built in 1952
 1.8acre lot
 3 car garage
 $377/sqft
 Listed 4 days ago
Property Description
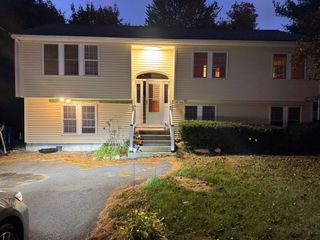
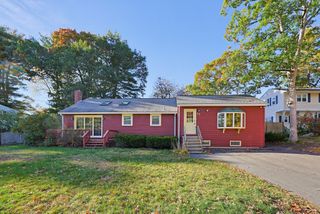
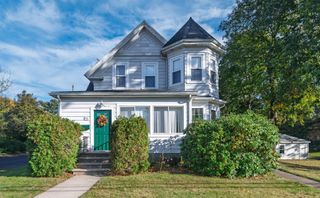
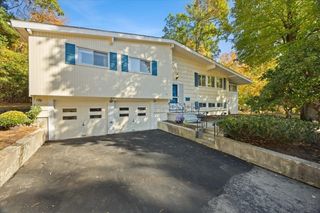
Only once in a long while does a home this special become available! This charming Cape- style retreat offers the perfect blend of timeless character, thoughtful updates & peaceful privacy on 1.8 ACRES, yet is CONVENIENTLY LOCATED on a QUIET OFFSHOOT near Routes 24 & 138, the Stoughton COMMUTER RAIL to Boston and fabulous SHOPPING! The inviting living room features a STUNNING STONE FIREPLACE, while the OVERSIZED DINING room, adorned with GORGEOUS MAHOGANY DOORS, overlooks a beautiful VERANDA & SERENE PRIVATE YARD—perfect for entertaining or simply unwinding. A distinctive DUTCH DOOR leads from the dining room to the SPACIOUS EAT-IN kitchen, with STAINLESS STEEL Appliances including a GAS RANGE with ELECTRIC DOUBLE OVENS, while a COZY GAS STOVE in the dining room creates a warm & inviting gathering space. FOUR GENEROUS bedrooms, HARDWOOD floors THROUGHOUT, a gorgeous and thoughtfully RENOVATED FULL BATH & ADDITIONAL HALF BATH provide comfortable living. UNIQUE DOORS & CLASSIC DETAILS add to the home's UNDENIABLE CHARACTER. SIGNIFICANT UPDATES include vinyl SIDING, ROOF, WINDOWS, HEATING, central AC & no-maintenance DECKING, plus NEW DRIVEWAY to be completed prior to closing! THREE GARAGES offer incredible space for vehicles, hobbies & more while a large HEATED unfinished lower level with a SECOND GAS STOVE offers incredible potential for a home office, workshop, recreation space, home gym or future finished living area. A truly RARE OPPORTUNITY to own a home filled with charm, space, privacy & comfort! OPEN HOUSES SAT. OCT. 24TH AND SUN. OCT. 25TH: 1:30 - 3:00.
- Listing Status:
- Active
- Date Added:
- October 21, 2026
- Data Last Updated:
- October 26, 2026 at 12:06AM
- Listing Office:
- Keller Williams Elite - Sharon : 781-784-6500
- Listing Agent:
- Karen Tanzer : 781-696-6809
- MLS ID:
- 73593646

- General: Deck - Composite
- Style: Cape
- Parking: AttachedDetachedGarage Door OpenerPaved DriveOff StreetPavedParking spaces: 7
- Roofing: Shingle
- General: Concrete PerimeterIrregular
- Road/Access: Public
- Originating MLS: MLS Property Information Network
- County: Norfolk
- Zoning: RBM:0090 B:0104 L:0000239270
- Utilities: for Gas Rangefor Electric Ovenfor Electric DryerWasher HookupCircuit Breakers200+ Amp Service
- Water: Public
- Sewer: Private Sewer
- Source: MLS Property Information Network
- Exclusions: Freezer In Garage
This listing courtesy of Karen Tanzer , Keller Williams Elite - Sharon
Monthly Payment
- Principal & Interest $
- Property Taxes $
- Home Insurance $
- VA Funding Fee $

 New - 1 day ago