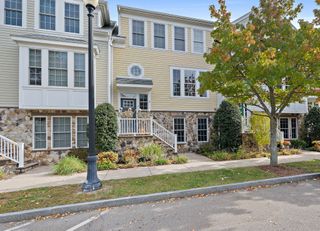
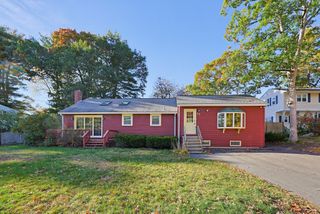
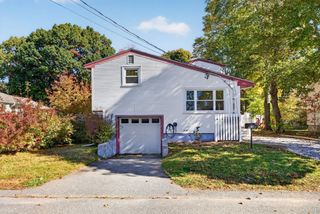
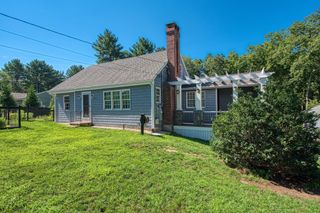
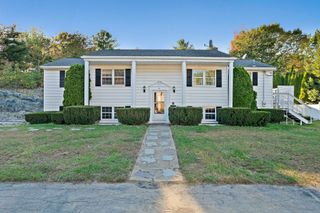
929 S Franklin St., Holbrook, MA 02343
- 4 beds |
- 2 baths |
- 1,907 sqft
 Single-Family Home
 Built in 1900
 0.53acre lot
 2 car garage
 $341/sqft
 Listed 3 days ago
Property Description
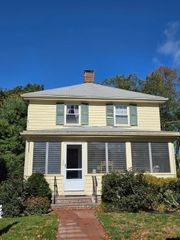
Built circa 1900, this front to back beauty has been lovingly cared for by the same family for the past 50 years. As you enter the front door you will instantly see features that just aren't often seen in homes today. A beautiful staircase with a stained glass window,, original pristine hardwood flooring throughout, a front to back living room with a bay window and fireplace. Additionally, there is a dining room/den with a coal burning parlor stove and a family sized eat in kitchen with custom made cabinets and a full bath. The upstairs level offers 4 bedrooms, a cozy office, full bath and an inlaw suite with a rear entrance to the lower level. An unfinished walk up attic also offers further possibilities . Situated on a huge, beautifully landscaped corner lot with a detached 2 car garage. Many opportunities await.
- Listing Status:
- Active
- Date Added:
- October 22, 2026
- Data Last Updated:
- October 25, 2026 at 11:08PM
- Listing Office:
- Tullish & Clancy : 781-331-3232
- Listing Agent:
- Glenna Goodnow : 617-504-6150
- MLS ID:
- 73594143

- General: Porch - Enclosed
- Style: Antique
- Parking: DetachedStoragePaved DriveShared DrivewayOff StreetParking spaces: 6
- Roofing: Shingle
- General: FrameGranite
- Road/Access: Public
- Originating MLS: MLS Property Information Network
- County: Norfolk
- Zoning: R35601700109967
- Utilities: for Electric Rangefor Electric DryerWasher Hookup
- Water: Public
- Sewer: Public Sewer
- Source: MLS Property Information Network
This listing courtesy of Glenna Goodnow , Tullish & Clancy
Monthly Payment
- Principal & Interest $
- Property Taxes $
- Home Insurance $
- VA Funding Fee $

 New - 1 day ago