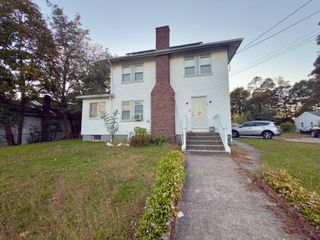
79 Bonney St, Brockton, MA 02302
- 4 beds |
- 3 baths |
- 2,189 sqft
 Single-Family Home
 Built in 1959
 7,841sqft lot
 1 car garage
 $244/sqft
 Listed 4 days ago
Property Description
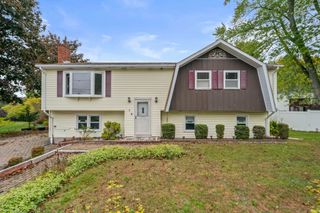
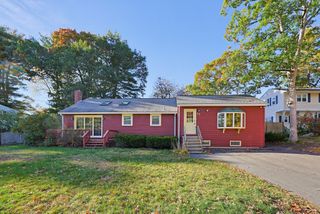
OFFER DEADLINE: MONDAY, 10/26 BY 6 PM. If you're looking for space, space, and more space, you've found it at 79 Bonney Street! Tucked away on a quiet dead-end street along the Brockton/Holbrook line, this home is deceptively larger than it appears from the outside, and there’s so much to see once you step inside! Thoughtfully updated over the past five years, it includes a new roof, windows, and skylights; refinished hardwood floors; additional new flooring; updated overhead lighting; quartz kitchen countertops; and a composite front porch and back deck. Freshly painted and move-in ready, it’s waiting for its next owner! With four bedrooms and 2.5 bathrooms, there's room for everyone, but the private primary suite on its own floor is what really stands out! It features brand-new carpeting, two walk-in closets, and a beautifully remodeled en-suite bathroom with heated floors for a relaxing end to the day. The bright, airy kitchen features stainless-steel appliances and overlooks the large, sunken family room. Both spaces open to the back deck and yard, making everyday living and entertaining a breeze. And just when you think you've seen it all, there's more! The family room opens to additional finished living space with endless possibilities. Whether you envision a home office, gym, recreation room, or guest area, the choice is yours! With so many updates and versatile living spaces, 79 Bonney Street has something for everyone. You’ll have to see it to believe it! Book a showing today to see how much this home has to offer!
- Listing Status:
- Active
- Date Added:
- October 21, 2026
- Data Last Updated:
- October 26, 2026 at 12:06AM
- Listing Office:
- Zen Realty LLC : 339-213-8375
- Listing Agent:
- Sandra Weston : 339-205-4273
- MLS ID:
- 73593798

- General: PorchDeckDeck - CompositeRain Gutters
- Style: Contemporary
- Parking: AttachedUnpavedParking spaces: 2
- Roofing: Shingle
- Windows: Window(s) - Bay/Bow/BoxInsulated Windows
- General: FrameFront to Back SplitConcrete Perimeter
- Road/Access: Public
- Originating MLS: MLS Property Information Network
- County: Plymouth
- Zoning: R1CM:0181 L:0205974778
- Utilities: for Electric Ovenfor Electric DryerWasher Hookup200+ Amp Service
- Water: Public
- Sewer: Public Sewer
- Source: MLS Property Information Network
This listing courtesy of Sandra Weston , Zen Realty LLC
Monthly Payment
- Principal & Interest $
- Property Taxes $
- Home Insurance $
- VA Funding Fee $

 New - 3 days ago