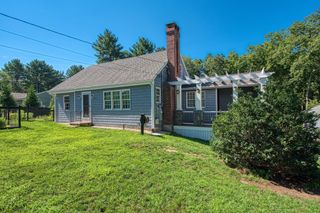
32 Nichols Ave, Avon, MA 02322
- 4 beds |
- 2 baths |
- 1,863 sqft
 Single-Family Home
 Built in 1961
 9,148sqft lot
 —— car garage
 $322/sqft
 Listed 13 days ago
Property Description
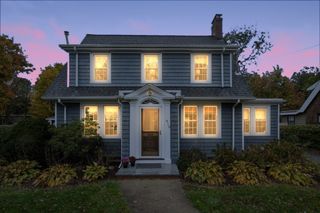
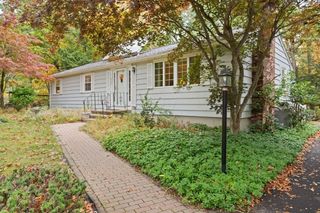
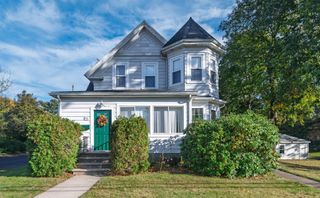
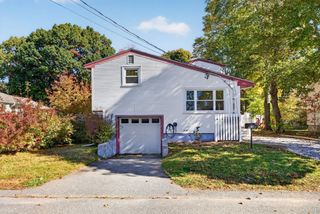
Welcome to 32 Nichols Ave! This well-maintained 4-bedroom Colonial delivers the space, updates, and location you’ve been looking for. Nestled in a lovely neighborhood, this home sits on a professionally landscaped lot with a lovely backyard and storage shed. Freshly painted inside and out, it’s ready for you to move in and make it your own! Inside, enjoy a bright, open layout with hardwood floors in most rooms, a spacious family room with vaulted ceilings, and an eat-in kitchen featuring a walk-in pantry, gas cooktop, and wall oven. The Fireplaced family room flows into the formal dining room, creating the perfect setting for entertaining. Upstairs offers four generously sized bedrooms, a full bath, and ample closet space. Central air adds year-round comfort. Additional highlights include a young roof, Harvey windows, an updated hot water heater, and a gas forced hot air furnace. The finished basement provides even more living space, complete with a living room, laundry area, workbench, and storage. A newly installed 4-bedroom septic system adds peace of mind. Conveniently located just 3 minutes from Route 24, and nearby MBTA this home is an excellent choice for commuters. Don’t miss the opportunity to make this wonderful neighborhood Colonial your own!
- Listing Status:
- Active
- Date Added:
- October 12, 2026
- Data Last Updated:
- October 26, 2026 at 2:07AM
- Listing Office:
- Keller Williams Realty : 508-238-5000
- Listing Agent:
- Jonathan Ashbridge : 781-608-5007
- MLS ID:
- 73589778

- General: PatioStorageProfessional Landscaping
- Style: Colonial
- Parking: Paved DriveOff StreetParking spaces: 5
- Roofing: Shingle
- Windows: Insulated Windows
- General: FrameConcrete Perimeter
- Road/Access: Public
- Originating MLS: MLS Property Information Network
- County: Norfolk
- Zoning: RDAM:00D3 B:0002 L:00061100
- Utilities: for Gas Rangefor Electric Ovenfor Gas Dryerfor Electric DryerWasher HookupCircuit Breakers
- Water: Public
- Sewer: Private Sewer
- Source: MLS Property Information Network
- Exclusions: Personal Items
This listing courtesy of Jonathan Ashbridge , Keller Williams Realty
Monthly Payment
- Principal & Interest $
- Property Taxes $
- Home Insurance $
- VA Funding Fee $

 New - 3 days ago