418 Copeland Street, Brockton, MA 02301
- 3 beds |
- 2 baths |
- 1,870 sqft
 Single-Family Home
 Built in 1925
 10,454sqft lot
 1 car garage
 $320/sqft
 Listed 3 days ago
Property Description
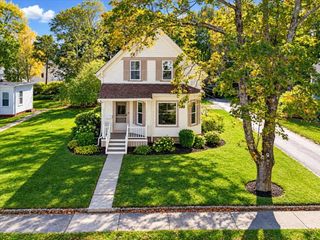
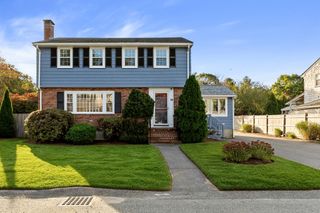
ABSOLUTE GEM ACROSS FROM THE GOLF COURSE! This charming 1925 Colonial pairs timeless character w/ all the big-ticket updates DONE! Storybook curb appeal: arched portico entry, BRAND NEW front door, curved front walk & beautiful perennial gardens. Inside, hardwood floors & period details throughout. The oversized living room features a wood-burning fireplace, built-in bookshelves & French doors to the formal dining room w/ built-in china cabinet. The kitchen is a showstopper: sage green cabinetry, warm butcher block counters, center island w/ cooktop, stainless appliances & a coffee nook. It flows right into a heated SUNROOM wrapped in windows overlooking the yard. A flexible office/den w/ Murphy bed & a FULL bath w/ subway tile shower complete the first floor. Upstairs: 3 bedrooms & a full bath, plus a walk-up attic for storage. Step outside to an oversized paver patio, lush plantings & a spacious, private backyard made for entertaining! Additional highlights include: Central air, 200 amp service (2023), Level 2 EV charger, detached garage, MassSave insulation. Major updates incl. roof (2018), boiler & 1st floor bath (2019), siding (2020), patio & garage doors (2022), water heater (2025), front door & bulkhead (2026). Golf course views right across the street. Come fall in love!
- Listing Status:
- Active
- Date Added:
- October 22, 2026
- Data Last Updated:
- October 26, 2026 at 2:07AM
- Listing Office:
- Real Broker MA, LLC : 855-450-0442
- Listing Agent:
- The Needle Group : 781-858-8366
- MLS ID:
- 73594205

- General: PatioRain GuttersFenced Yard
- Style: Colonial
- Parking: DetachedGarage Faces SidePaved DriveOff StreetPavedParking spaces: 4
- Roofing: Shingle
- General: FrameStone
- Originating MLS: MLS Property Information Network
- County: Plymouth
- Zoning: R1CM:0080 L:0069960287
- Fencing: Fenced
- Utilities: for Electric Rangefor Electric Ovenfor Electric DryerWasher HookupGenerator Connection200+ Amp ServiceGenerator Connection
- Water: Public
- Sewer: Public Sewer
- Source: MLS Property Information Network
- Exclusions: RefrigeratorPeonies Along The Driveway
This listing courtesy of The Needle Group , Real Broker MA, LLC
Monthly Payment
- Principal & Interest $
- Property Taxes $
- Home Insurance $
- VA Funding Fee $