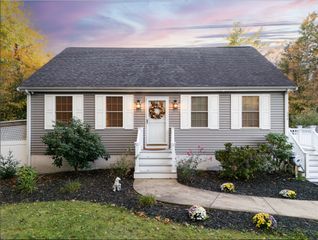
124 Sharon St, Brockton, MA 02302
- 3 beds |
- 1 bath |
- 1,840 sqft
 Single-Family Home
 Built in 1960
 0.33acre lot
 2 car garage
 $326/sqft
 Listed 9 days ago
Property Description
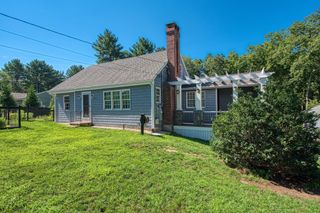
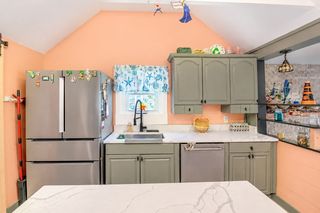
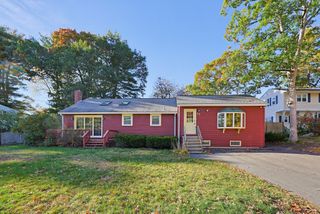
Welcome to this charming 3-bedroom, 1-bath Campanelli-style ranch tucked away on a quiet side street. This spacious home offers a large kitchen, dedicated dining room with slider to the patio, and an absolutely massive primary bedroom with a walk-in closet. Enjoy the privacy of a fenced-in yard and the convenience of an oversized detached 2-car garage with a finished room above—ideal for a family room, home office, gym, or bonus space. One of the few homes in the neighborhood with a detached two car garage and certainly the only of its kind with the additional living space! There is even the potential of converting the existing garage to a detached ADU with the right permitting from the City of Brockton. Numerous 2026 updates include new siding, soundproof windows, doors, and gutters. Solar panels provide added energy efficiency with a low average monthly cost. A rare combination of flexible living space, extensive updates, outdoor space, and exceptional garage/storage options!
- Listing Status:
- Active
- Date Added:
- October 16, 2026
- Data Last Updated:
- October 26, 2026 at 2:07AM
- Listing Office:
- Torrey & Associates R. E. : 508-580-8440
- Listing Agent:
- Jessica Cataldo : 508-314-6595
- MLS ID:
- 73591779

- General: PatioFenced Yard
- Style: Ranch
- Parking: DetachedGarage Door OpenerStorageGarage Faces SideOversizedOff StreetParking spaces: 6
- General: Slab
- Road/Access: Public
- Originating MLS: MLS Property Information Network
- County: Plymouth
- Zoning: R1CM:157 R:109 S:969849
- Fencing: Fenced/EnclosedFenced
- Water: Public
- Sewer: Public Sewer
- Source: MLS Property Information Network
- Exclusions: Tv In Fam. Room & Vertical Steamer In Primary Bed Not Included. Lawn Equip. & Tv In Lr Negotiable
This listing courtesy of Jessica Cataldo , Torrey & Associates R. E.
Monthly Payment
- Principal & Interest $
- Property Taxes $
- Home Insurance $
- VA Funding Fee $

 New - 3 days ago