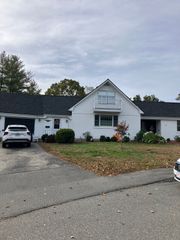
70 Parkview St., Weymouth, MA 02190
- 3 beds |
- 3 baths |
- 1,865 sqft
 Single-Family Home
 Built in 2011
 1,307sqft lot
 2 car garage
 $416/sqft
 Listed 2 days ago
Property Description
Spacious and charming, this townhouse style single family is now available for sale in Union Point. Spanning three levels, the two car garage leads to a finished room perfect for home entertaining or a home office plus laundry in the lower level. Upwards a few stairs is the front entryway, with enough space for a catch all. The first level includes a half bath, separate dining room, and open concept kitchen and living room, with enough space to design your lifestyle needs. Front and rear decks extend the living area outdoors, with the private back deck offering a peaceful spot to unwind. The second floor features a large primary bedroom suite with walk-in closet, tiled shower with glass doors, and a double sink. Two more bedrooms and a full bathroom complete the upper level. Recent upgrades include a new dishwasher and washing machine in 2025. Enjoy all that Union Point has to offer, with its blend of history, nature, and community in a convenient South Weymouth location just off Route 18. Low HOA fees, well-maintained homes, and beautifully kept landscaping add to the appeal. Convenient to the South Shore Hospital, Whole Foods, and local dining favorites including Uncle Charlie’s, Yaz’s Table, and Tavern in the Square. Is today a Starbucks day or Marylou's? Plus a neighborhood dog park, playground, endless trails and an on-site commuter rail station! Life doesn't get much better!
- Listing Status:
- Active
- Date Added:
- October 23, 2026
- Data Last Updated:
- October 25, 2026 at 10:07PM
- Listing Office:
- Compass : 781-285-8028
- Listing Agent:
- Sara Adgate : 781-589-2047
- MLS ID:
- 73594703

- General: Deck - WoodRain GuttersProfessional Landscaping
- Style: Colonial
- Parking: UnderParking spaces: 4
- Roofing: Shingle
- Windows: Insulated Windows
- General: FrameConcrete Perimeter
- Road/Access: Public
- HOA Amenities: 230.0Monthly
- Originating MLS: MLS Property Information Network
- County: Norfolk
- Zoning: Res4944387
- Utilities: for Gas Rangefor Electric DryerIcemaker Connection110 Volts
- Water: Public
- Sewer: Public Sewer
- Source: MLS Property Information Network
This listing courtesy of Sara Adgate , Compass
Monthly Payment
- Principal & Interest $
- Property Taxes $
- Home Insurance $
- VA Funding Fee $

 New - 1 day ago