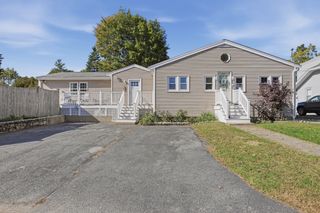
171 Ralph Talbot St, Weymouth, MA 02190
- 3 beds |
- 2 baths |
- 1,878 sqft
 Single-Family Home
 Built in 1993
 0.63acre lot
 1 car garage
 $373/sqft
 Listed 3 days ago
Property Description
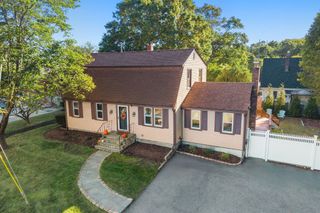
Welcome home! This beautifully maintained 3-bedroom, 1.5-bath split-level offers a fantastic combination of comfortable living space, thoughtful updates, and an unbeatable location. The main level features an inviting open floor plan, perfect for everyday living and entertaining. Step outside to the spacious composite deck overlooking a private backyard, complete with a hot tub and fire pit - the perfect setting for summer gatherings, relaxing evenings, and making memories. A finished basement offers additional living space that could be used for a home office, fitness area, playroom and/or entertainment area. The oversized one-car garage provides plenty of room for parking, storage, or hobbies. Numerous updates offer peace of mind, including main level interior paint (2026), exterior paint (2025), C/A (2022), windows (2020), roof (2021), kitchen cabinets refaced (2021), boiler (2005) and 30-year hot water heater (2005). Fabulous location close to the hospital, restaurants, shopping, highway access, commuter rail, and so much more. A wonderful opportunity to enjoy a move-in-ready home in a convenient location! Property is range priced - Seller will entertain offers between $700-750k.
- Listing Status:
- Active
- Date Added:
- October 22, 2026
- Data Last Updated:
- October 25, 2026 at 10:07PM
- Listing Office:
- REMAX Executive Realty : 508-520-9696
- Listing Agent:
- The Arienti Group : 617-697-0528
- MLS ID:
- 73594099

- General: Deck - CompositeHot Tub/SpaPrivate
- Style: Raised Ranch
- Parking: AttachedOversizedPaved DriveOff StreetParking spaces: 5
- Roofing: Shingle
- General: FrameConcrete Perimeter
- Road/Access: Public
- Originating MLS: MLS Property Information Network
- County: Norfolk
- Zoning: M-2M:0046 B:0533 L:00190283400
- Utilities: for Gas Rangefor Gas DryerWasher Hookup
- Water: Public
- Sewer: Public Sewer
- Source: MLS Property Information Network
- Exclusions: Tiki Bar Excluded. Garage Fridge And Freezer Negotiable.
This listing courtesy of The Arienti Group , REMAX Executive Realty
Monthly Payment
- Principal & Interest $
- Property Taxes $
- Home Insurance $
- VA Funding Fee $

 New - 1 day ago