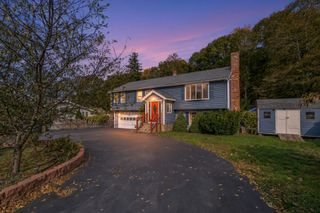
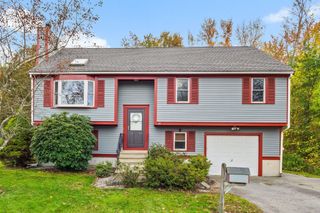
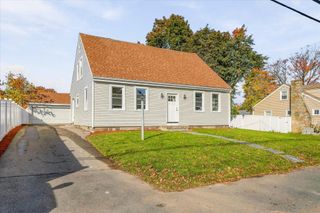
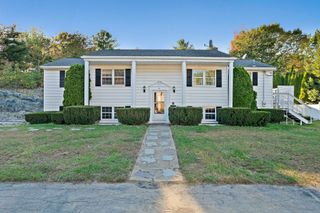
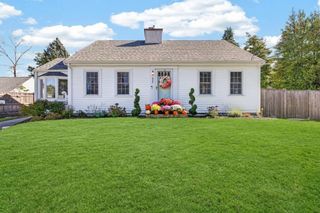
50 Friend Street, Weymouth, MA 02189
- 4 beds |
- 2 baths |
- 2,250 sqft
 Single-Family Home
 Built in 1973
 8,276sqft lot
 —— car garage
 $369/sqft
 Listed 4 days ago
Property Description
Welcome home to this spectacular, beautifully updated 4-bedroom, 2-full bath Single-Family Home, ideally situated at the end of a dead-end street in a highly desirable Weymouth neighborhood. The bright, Open Floor plan offers exceptional living space throughout. The beautifully updated eat-in kitchen features Quartz countertops, stainless steel appliances, and a breakfast island, flowing seamlessly into a sun-filled family room with a cozy fireplace and slider leading to the spacious back deck. The first floor also offers a bright and inviting living room, a bedroom, and full bath, providing the perfect layout for those seeking the convenience of one-level living. Upstairs, you’ll find three generously sized bedrooms and an updated full bath. The finished lower level offers additional flexible living space with a playroom, gym, and laundry area. Step outside to a private oversized fully fenced in yard featuring an inground pool with patio, expansive deck with retractable awning, fire pit, and oversized storage shed. There’s still plenty of green space for outdoor activities, recreation, and entertaining! Ample parking adds to the home’s appeal. Fantastic East Weymouth location, within walking distance to Great Esker Park trails and just one mile from Jackson Square and the East Weymouth commuter rail station. Stop by one of our open houses or schedule your private showing.... This is one you won’t want to miss!
- Listing Status:
- Active
- Date Added:
- October 21, 2026
- Data Last Updated:
- October 25, 2026 at 10:07PM
- Listing Office:
- Coldwell Banker Realty - Waltham : 781-893-0808
- Listing Agent:
- Hans Brings RESULTS : 781-283-0500
- MLS ID:
- 73593534

- General: DeckPatioCovered Patio/DeckPool - IngroundRain GuttersStorageScreensFenced Yard
- Style: Colonial
- Pool: In Ground
- Parking: Paved DriveOff StreetDrivewayPavedParking spaces: 4
- Roofing: Shingle
- Windows: Insulated WindowsScreens
- General: FrameConcrete Perimeter
- Road/Access: Public
- Originating MLS: MLS Property Information Network
- County: Norfolk
- Zoning: R-2272295
- Fencing: Fenced/EnclosedFenced
- Utilities: for Gas RangeCircuit Breakers
- Water: Public
- Sewer: Public Sewer
- Source: MLS Property Information Network
This listing courtesy of Hans Brings RESULTS , Coldwell Banker Realty - Waltham
Monthly Payment
- Principal & Interest $
- Property Taxes $
- Home Insurance $
- VA Funding Fee $

 New - 3 days ago