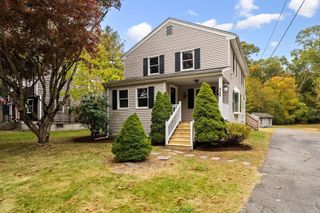
32 Tamburlane Ridge, Weymouth, MA 02190
- 4 beds |
- 3 baths |
- 2,028 sqft
 Single-Family Home
 Built in 1965
 —— sqft lot
 2 car garage
 $370/sqft
 Listed 5 days ago
Property Description
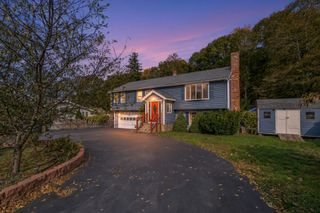
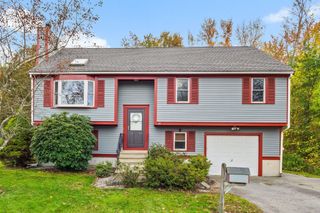
Here is your opportunity to own a spacious 4 bedroom home in South Weymouth. The fire-placed living room features a bay window overlooking with the natural rock scape, and has french doors that lead to the formal dinning room. The kitchen has tiled flooring, a back-splash, granite counters, with access to a new private deck. The family room has a custom built-in bar, a cozy wood burning stove, a 1/2 bath and a slider that leads to a patio and your back-yard. The spacious primary bedroom has a half bath and an oversized closet. Features include a flat-level private lot, a newer sea grade stone wall with solar lights, a 2 car garage, a storage shed, a freshly painted interior, gleaming hardwood floors, and a water filtration system. Located on a cal-de sac neighborhood. You will appreciate private lot that abuts acres of conservation land. Proudly owned and cherished by the same family for 47 years. Minutes to many shops, restaurants, route 3, multiple commuter rails, and the redline. Welcome to 32 Tamburlane Ridge.
- Listing Status:
- Active
- Date Added:
- October 20, 2026
- Data Last Updated:
- October 25, 2026 at 11:08PM
- Listing Office:
- Keller Williams Realty Boston Northwest : 617-497-8900
- Listing Agent:
- The Rose Mancuso Team : 781-883-7673
- MLS ID:
- 73592864

- General: PorchDeckStorage
- Style: Raised RanchSplit Entry
- Parking: UnderOff StreetParking spaces: 12
- Roofing: Shingle
- General: FrameMulti/SplitConcrete Perimeter
- Road/Access: Public
- Originating MLS: MLS Property Information Network
- County: Norfolk
- Zoning: Res
- Utilities: Circuit Breakers
- Water: Public
- Sewer: Public Sewer
- Source: MLS Property Information Network
This listing courtesy of The Rose Mancuso Team , Keller Williams Realty Boston Northwest
Monthly Payment
- Principal & Interest $
- Property Taxes $
- Home Insurance $
- VA Funding Fee $

 New - 1 day ago