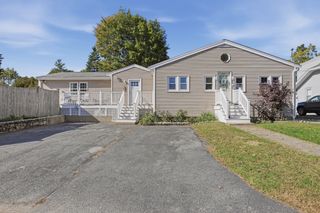
39 Wampatuck Rd, Braintree, MA 02184
- 3 beds |
- 3 baths |
- 2,143 sqft
 Single-Family Home
 Built in 1924
 7,405sqft lot
 —— car garage
 $350/sqft
 Listed 1 day ago
Property Description
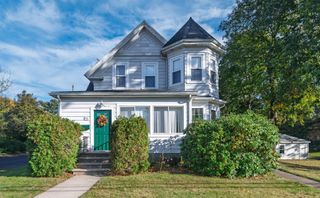
Welcome to Braintree Highlands! Step inside this charming 1924 hip-roof, old style Colonial, where warmth, character and comfort will make you feel right at home. Thoughtful improvements over the years have added to the appeal of this well-loved property, offering a wonderful blend of classic charm and comfortable living. The welcoming central hallway leads through French doors to a cozy living room featuring a fireplace, perfect for relaxing on chilly New England evenings. A formal dining room provides an inviting setting for entertaining, while the spacious kitchen offers abundant cabinetry and counter space. Just off the kitchen, a sun-filled family room features a slider leading to the outdoor deck overlooking the beautiful backyard, an ideal spot for enjoying your morning coffee, unwind or entertaining. Hardwood floors and an abundance of windows enhance the home's warmth and natural light. A convenient first-floor bathroom and laundry area enhance the functionality of the main level. Upstairs, you'll find two generously sized bedrooms with ample closet space, a full bathroom, and a spacious primary suite with its own bathroom, offering comfort and privacy. The full, unfinished basement, accessible from the kitchen, provides abundant storage space. Adding to the home's curb appeal, an enclosed front portico creates a charming and welcoming entrance. Full of character, warmth, and possibilities, this special home is ready for its next chapter! Enjoy a convenient Braintree Highlands location just minutes from Boston, the MBTA Red Line, South Shore Plaza, and Blue Hills Reservation, offering easy access to shopping, commuting, and outdoor recreation.
- Listing Status:
- Active
- Date Added:
- October 24, 2026
- Data Last Updated:
- October 25, 2026 at 11:08PM
- Listing Office:
- REMAX Executive Realty : 508-872-3113
- Listing Agent:
- Landry & Co. Realty Group : 508-572-2830
- MLS ID:
- 73594787

- General: Porch - EnclosedPorch - ScreenedDeckProfessional LandscapingScreensGarden
- Style: Colonial
- Parking: Paved DriveOff StreetPavedParking spaces: 3
- Roofing: Shingle
- Windows: Insulated WindowsStorm Window(s)Screens
- General: Concrete Perimeter
- Road/Access: Public
- Originating MLS: MLS Property Information Network
- County: Norfolk
- Zoning: BM:1055 B:0000 L:008314154
- Utilities: for Electric DryerWasher Hookup
- Water: Public
- Sewer: Public Sewer
- Source: MLS Property Information Network
This listing courtesy of Landry & Co. Realty Group , REMAX Executive Realty
Monthly Payment
- Principal & Interest $
- Property Taxes $
- Home Insurance $
- VA Funding Fee $

 New - 2 days ago