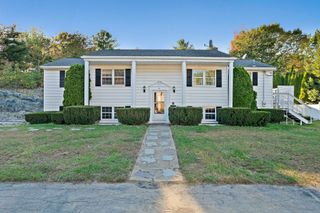
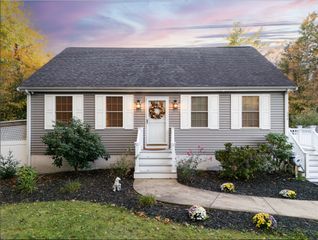
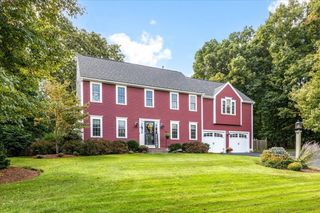
109 Russell Lane, Abington, MA 02351
- 3 beds |
- 2 baths |
- 2,436 sqft
 Single-Family Home
 Built in 1967
 0.55acre lot
 1 car garage
 $287/sqft
 Listed 3 days ago
Property Description
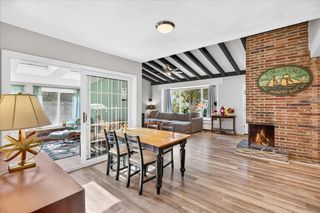
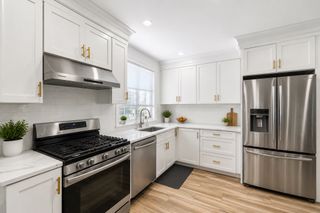
Welcome to a truly one-of-a-kind home! Situated nicely on a beautifully wooded, half-acre lot in a highly desirable neighborhood, this charming 3-bedroom, 2-bathroom residence offers the perfect blend of character, comfort, and peaceful privacy. Say goodbye to "cookie-cutter" designs—this home boasts a distinctive, custom floor plan filled with warmth, style, and flexibility. Three comfortable bedrooms offer ample closet space. The freshly carpeted primary bedroom offers its own private en suite bathroom. Hardwood floors are in all bedrooms. The spacious family room is a perfect gathering space or entertainment area. The family room has also been freshly painted and recently carpeted. A generous loft space, currently set up as a fun playroom, offers endless possibilities. Enjoy the tranquility of the backyard from your large deck. The one-car garage offers a nice amount of storage. The full unfinished basement is a blank canvas for expansion, storage area, or a workshop. Convenient location-close to commuter rail, restaurants, shopping, schools, and parks. This home has been lovingly maintained for over 40 years by the same family, but it's time to pass it to the next family to make it their own.
- Listing Status:
- Active
- Date Added:
- October 22, 2026
- Data Last Updated:
- October 26, 2026 at 12:06AM
- Listing Office:
- Keller Williams Realty Signature Properties : 781-924-5766
- Listing Agent:
- David Mitchell : 781-635-0289
- MLS ID:
- 73594012

- General: PorchDeckSprinkler System
- Style: Cape
- Parking: AttachedPaved DriveOff StreetPavedParking spaces: 7
- Roofing: Shingle
- Windows: Window(s) - Picture
- General: FrameConcrete Perimeter
- Road/Access: Public
- Originating MLS: MLS Property Information Network
- County: Plymouth
- Zoning: R30921031
- Utilities: for Electric Rangefor Electric Ovenfor Electric DryerWasher Hookup110 Volts200+ Amp Service
- Water: Public
- Sewer: Public Sewer
- Source: MLS Property Information Network
This listing courtesy of David Mitchell , Keller Williams Realty Signature Properties
Monthly Payment
- Principal & Interest $
- Property Taxes $
- Home Insurance $
- VA Funding Fee $

 New - 1 day ago