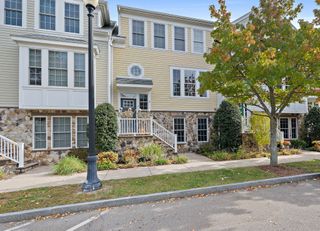
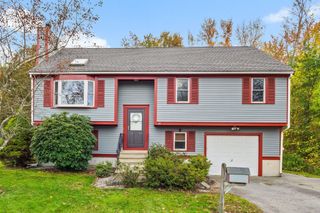
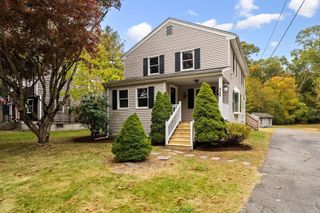
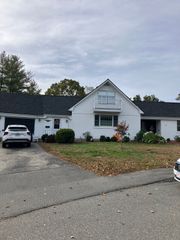
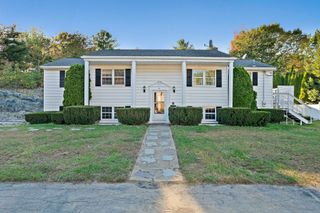
165 Lake Shore Drive, Weymouth, MA 02189
- 3 beds |
- 2 baths |
- 1,974 sqft
 Single-Family Home
 Built in 1918
 8,712sqft lot
 —— car garage
 $329/sqft
 Listed 4 days ago
Property Description
Enjoy the ease of single-level living in this spacious Weymouth Ranch offering nearly 2,000 sq ft, offering three bedrooms, two full baths and water views from the deck and select rooms! Inside, the living room features a vaulted ceiling and flows into a dining area accented by exposed wood beams, hardwood flooring and custom built-ins. The kitchen offers white cabinetry, stone countertops, stainless steel appliances and recessed lighting. A standout feature is the generously sized primary suite, complete with hardwood floors, recessed lighting and a private full bath. The property features 3 bedrooms and an additional multi-purpose room (ideal for an office or nursery) off the main living area. The living space offers the perfect setting for movie nights, entertaining or relaxing. Outside, enjoy a composite deck overlooking the fenced yard, complete with a patio, above-ground pool, a heated pool house and storage shed. Additional highlights include first-floor laundry, an unfinished basement for storage and ample driveway parking. With access to public transportation, the commuter rail, Route 3 and Weymouth's local amenities, this home offers generous living space, outdoor enjoyment and a location that keeps you connected!
- Listing Status:
- Active
- Date Added:
- October 21, 2026
- Data Last Updated:
- October 25, 2026 at 11:08PM
- Listing Office:
- Lamacchia Realty, Inc. : 781-917-0491
- Listing Agent:
- Kevin Struzziero : 781-718-0785
- MLS ID:
- 73593443

- General: DeckDeck - CompositePatioRain GuttersStorageStone Wall
- Style: Ranch
- Parking: Paved DrivePavedParking spaces: 5
- Roofing: Shingle
- Windows: Insulated Windows
- General: Conventional (2x4-2x6)Concrete Perimeter
- Road/Access: Paved
- Originating MLS: MLS Property Information Network
- County: Norfolk
- Zoning: R-2M:0026 B:0340 L:00140277198
- Utilities: Circuit Breakers
- Water: Public
- Sewer: Public Sewer
- Source: MLS Property Information Network
This listing courtesy of Kevin Struzziero , Lamacchia Realty, Inc.
Monthly Payment
- Principal & Interest $
- Property Taxes $
- Home Insurance $
- VA Funding Fee $

 New - 1 day ago