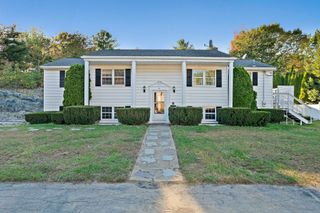
33 Congress St, Weymouth, MA 02188
- 4 beds |
- 2 baths |
- 2,378 sqft
 Single-Family Home
 Built in ——
 8,712sqft lot
 2 car garage
 $315/sqft
 Listed 4 days ago
Property Description
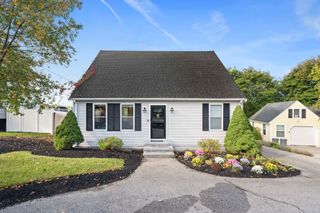
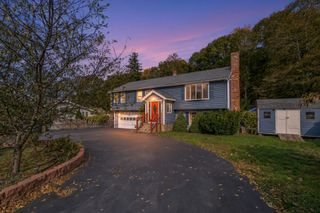
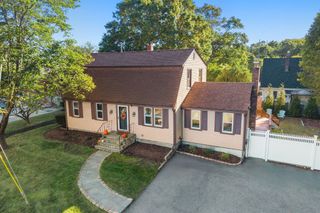
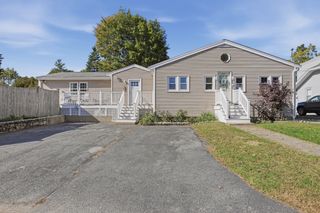
OPEN HOUSE - (10/24 and 10/25) from 11:30am - 1:00PM. This beautifully updated home offers a modern layout and numerous upgrades throughout! The open-concept kitchen flows seamlessly into the dining area, creating an inviting space for everyday living and entertaining. The first floor includes a versatile room that can serve as a bedroom, family room, or additional living space. A full bathroom with a double vanity and washer/dryer hookups adds convenience to the main level. Upstairs, you'll find four additional rooms, offering plenty of flexibility to suit your lifestyle. Use all four as bedrooms, or create three bedrooms and a dedicated home office if you choose to use the first-floor room as your primary bedroom or family room.Need extra room? The partially finished basement provides additional space that can be used for a recreation area, home gym, hobby room, or extra storage. Enjoy hardwood flooring throughout the home, complemented by tile flooring in the kitchen and bathrooms. Major updates include new siding, new windows, a new fence, a new electrical panel, a new water heater, and newly installed central air conditioning. With its extensive updates, flexible floor plan, partially finished basement, and modern comforts, this move-in-ready property offers a wonderful opportunity for buyers looking for space, functionality, and versatility in Weymouth.
- Listing Status:
- Active
- Date Added:
- October 21, 2026
- Data Last Updated:
- October 25, 2026 at 10:07PM
- Listing Office:
- Leopold & McMasters Realty : 617-208-8020
- Listing Agent:
- The Young Group : 781-579-8883
- MLS ID:
- 73593422

- General: Rain GuttersProfessional LandscapingFenced Yard
- Style: Cape
- Parking: DetachedPaved DriveTandemPavedParking spaces: 6
- Roofing: Shingle
- General: FrameStone
- Road/Access: Public
- Originating MLS: MLS Property Information Network
- County: Norfolk
- Zoning: R-3M:0024 B:0323 L:00060276711
- Fencing: Fenced/EnclosedFenced
- Utilities: for Electric Rangefor Electric Ovenfor Electric DryerWasher Hookup200+ Amp Service
- Water: Public
- Sewer: Public Sewer
- Source: MLS Property Information Network
This listing courtesy of The Young Group , Leopold & McMasters Realty
Monthly Payment
- Principal & Interest $
- Property Taxes $
- Home Insurance $
- VA Funding Fee $

 New - 1 day ago