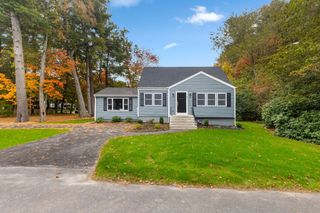
14 Madison Ave, Sharon, MA 02067
- 3 beds |
- 3 baths |
- 2,174 sqft
 Single-Family Home
 Built in 1960
 0.95acre lot
 2 car garage
 $358/sqft
 Listed 3 days ago
Property Description
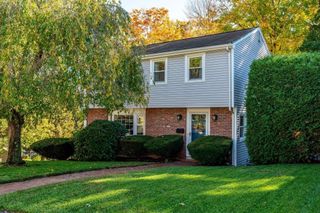
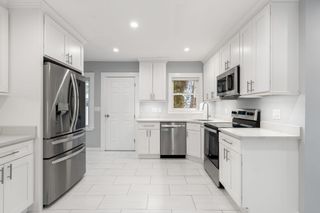
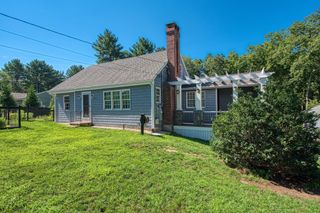
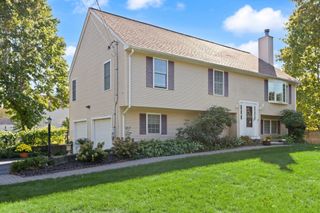
Discover the perfect blend of comfort, space, and tranquility in this inviting raised ranch, beautifully situated on nearly an acre of picturesque, tree-lined grounds in desirable Sharon! This well-maintained home offers 3 bedrooms, 2 full baths, and 1 half bath, featuring a bright and spacious living room with gleaming hardwood floors, exposed ceiling beams, and large windows that fill the space with natural light. A welcoming dining area and generously sized kitchen with abundant cabinetry, ample counter space, and stainless steel appliances create an ideal setting for everyday living and entertaining. The finished lower level offers versatile additional living space with a cozy family room featuring a fireplace and built-in shelving, plus a dedicated office area. Relax in the enclosed sunroom overlooking the peaceful backyard, or enjoy outdoor gatherings on the spacious patio surrounded by mature trees, stone walls, and expansive lawns. An attached two-car garage adds convenience. Ideally located near Sharon Center, Lake Massapoag, parks, conservation trails, shopping, and restaurants, with access to the MBTA Commuter Rail, I-95, and Route 1 for commuting to Boston and Providence. Enjoy the perfect balance of suburban tranquility, natural beauty, and commuter convenience!
- Listing Status:
- Active
- Date Added:
- October 22, 2026
- Data Last Updated:
- October 26, 2026 at 1:08AM
- Listing Office:
- William Raveis R.E. & Home Services : 617-964-1850
- Listing Agent:
- Loftus & Glynn Team : 617-721-4933
- MLS ID:
- 73593903

- General: PatioGardenStone Wall
- Style: Raised Ranch
- Parking: UnderGarage Door OpenerOff StreetPavedParking spaces: 8
- Roofing: Shingle
- Windows: Insulated Windows
- General: FrameConcrete Perimeter
- Road/Access: Public
- Originating MLS: MLS Property Information Network
- County: Norfolk
- Zoning: RESM:0104 B:0055 L:0000224820
- Utilities: for Gas Rangefor Gas Ovenfor Electric DryerWasher Hookup110 VoltsCircuit Breakers
- Water: Public
- Sewer: Private Sewer
- Source: MLS Property Information Network
This listing courtesy of Loftus & Glynn Team , William Raveis R.E. & Home Services
Monthly Payment
- Principal & Interest $
- Property Taxes $
- Home Insurance $
- VA Funding Fee $

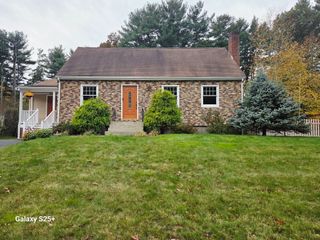
 New - 2 days ago