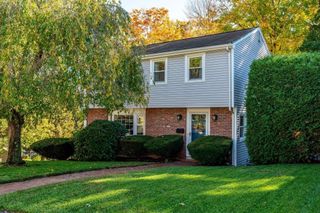
675 West St, Stoughton, MA 02072
- 5 beds |
- 3 baths |
- 2,278 sqft
 Single-Family Home
 Built in 1967
 1.26acre lot
 2 car garage
 $314/sqft
 Listed 7 days ago
Property Description
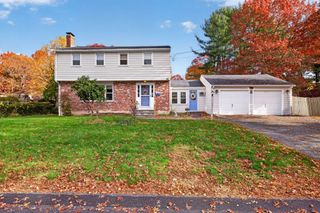
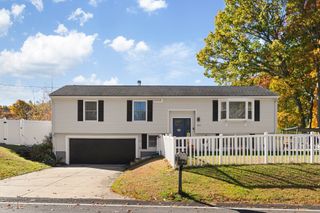
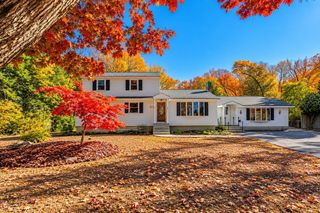
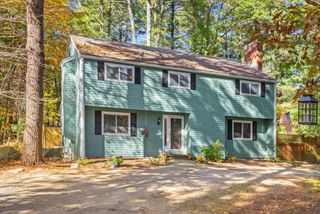
Beautifully situated on 1.26 acres overlooking a picturesque pond, this custom-built Ranch offers a wonderful combination of comfort, style, and versatility. Featuring 8 rooms, 5 bedrooms, and 2.5 baths, this unique home boasts a spacious, open floor plan ideal for both everyday living and entertaining. The main level showcases a beautifully updated white Shaker kitchen with stainless steel appliances, custom cabinetry, granite countertops, and a stylish tile backsplash. Three generously sized bedrooms with ample closet space and 1.5 updated baths complete the main level. Numerous improvements include updated flooring, central air conditioning, siding, windows, exterior doors, rear porch, and garage doors. The partially finished lower level offers additional living space with a family room, laundry room, full bath and two additional rooms—perfect for guests, extended family, or a home office. A spacious mudroom connects the home to an oversized two-car garage featuring soaring ceilings and abundant storage space. Step outside to the rear porch and enjoy your morning coffee while taking in the peaceful pond views and beautiful natural surroundings. A truly special property offering privacy, scenic views, and flexible living space. Don't miss this wonderful opportunity!
- Listing Status:
- Active
- Date Added:
- October 28, 2026
- Data Last Updated:
- November 4, 2026 at 6:06PM
- Listing Office:
- Coldwell Banker Realty - Westwood : 781-320-0550
- Listing Agent:
- Elaine Patterson : 781-752-9181
- MLS ID:
- 73596136

- General: Deck
- Style: Ranch
- Parking: AttachedOff StreetPavedParking spaces: 8
- Roofing: Shingle
- Windows: Insulated Windows
- General: StoneConcrete Perimeter
- Road/Access: Public
- Originating MLS: MLS Property Information Network
- County: Norfolk
- Zoning: RBM:0027 B:0034 L:0000231881
- Utilities: for Electric Range
- Water: Public
- Sewer: Public Sewer
- Source: MLS Property Information Network
This listing courtesy of Elaine Patterson , Coldwell Banker Realty - Westwood
Monthly Payment
- Principal & Interest $
- Property Taxes $
- Home Insurance $
- VA Funding Fee $

 New - 12 hours ago