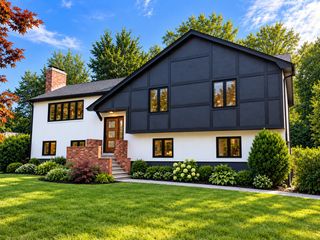
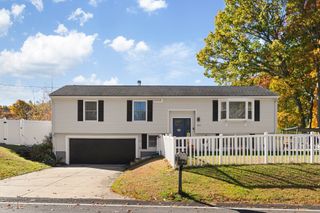
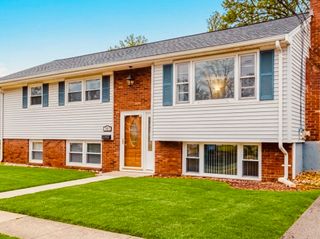
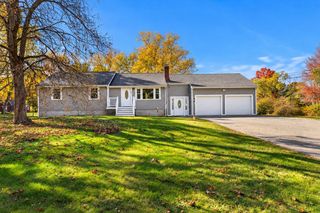
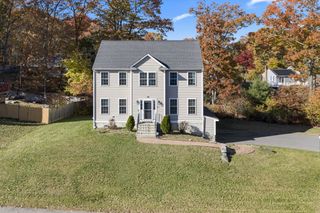
85 Golden Rd, Stoughton, MA 02072
- 4 beds |
- 2 baths |
- 2,384 sqft
 Single-Family Home
 Built in 1965
 0.39acre lot
 1 car garage
 $331/sqft
 Listed 11 hours ago
Property Description
Beautifully Updated Garrison Colonial! This meticulously maintained home offers the perfect blend of classic charm and modern comfort! Step inside to discover gleaming refinished hardwood floors, freshly painted interiors, stylish new lighting, and a beautifully renovated kitchen with newer appliances. The second floor features four spacious bedrooms with plush new carpeting, creating warm and inviting retreats. Enjoy generous living and dining areas, a heated family room/ Home office /Gym, and a finished lower level offering flexible space for a home office, gym, or recreation room. Recent improvements include updated bathrooms, newer windows, an updated heating system, and a newly paved driveway and walkway. A one-car garage and inviting outdoor patio complete this wonderful home. Thoughtfully updated inside and out, this home is ready for its next chapter. Move right in and enjoy! Dawes School within walking distance.
- Listing Status:
- Active
- Date Added:
- November 4, 2026
- Data Last Updated:
- November 4, 2026 at 4:08PM
- Listing Office:
- RE/MAX Real Estate Center : 508-668-4634
- Listing Agent:
- Doreen Quintanilla : 617-212-6564
- MLS ID:
- 73598584

- General: DeckRain GuttersStorageScreens
- Style: ColonialGarrison
- Parking: AttachedPaved DriveOff StreetParking spaces: 5
- Roofing: Shingle
- Windows: Window(s) - PictureStorm Window(s)Screens
- General: FrameConcrete Perimeter
- Road/Access: Public
- Originating MLS: MLS Property Information Network
- County: Norfolk
- Zoning: RCM:0068 B:0063 L:0000237036
- Utilities: for Electric Rangefor Electric Ovenfor Electric DryerIcemaker ConnectionFuses
- Water: Public
- Sewer: Public Sewer
- Source: MLS Property Information Network
- Exclusions: Sellers Belongings-Ask La
This listing courtesy of Doreen Quintanilla , RE/MAX Real Estate Center
Monthly Payment
- Principal & Interest $
- Property Taxes $
- Home Insurance $
- VA Funding Fee $

 New - 11 hours ago