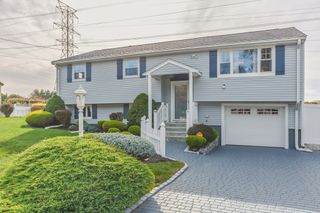
3 Stratford Ave, Avon, MA 02322
- 4 beds |
- 2 baths |
- 1,952 sqft
 Single-Family Home
 Built in 1962
 0.48acre lot
 —— car garage
 $333/sqft
 Listed 6 days ago
Property Description
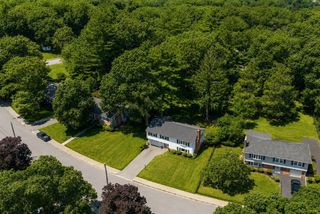
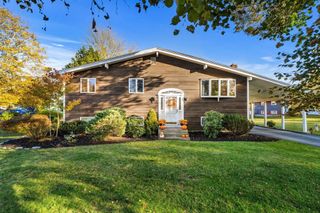
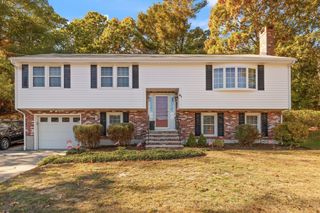
3 Stratford Ave in Avon, Massachusetts, presents an exceptional opportunity to acquire a classic single-family residence constructed in 1962. Offering 1,172 square feet of thoughtfully arranged living space, this home provides a foundation for comfortable, efficient living. The property is characterized by a balance of interior utility and substantial exterior acreage, making it a distinct choice for those seeking a property with generous outdoor dimensions. The residence is configured to include four bedrooms, providing a versatile layout that accommodates diverse lifestyle requirements, whether utilized as sleeping quarters, a home office, or dedicated creative spaces. These rooms serve as the core of the home, offering functional environments designed for daily rest and rejuvenation. Complementing the living space are two full bathrooms. Each of these facilities is situated to provide efficient access and convenience, ensuring the home functions seamlessly for residents and guests alike. The exterior of 3 Stratford Ave is defined by its expansive 20,702-square-foot lot. This substantial land area offers significant flexibility for landscaping, recreational use, or simply maintaining a sense of privacy and openness within the Avon landscape. We invite you to schedule a private viewing to experience the potential and scale of this property firsthand.
- Listing Status:
- Active
- Date Added:
- October 29, 2026
- Data Last Updated:
- November 4, 2026 at 1:06PM
- Listing Office:
- Stateside Real Estate : 781-600-3444
- Listing Agent:
- Fequiere Lucien : 781-437-2331
- MLS ID:
- 73596820

- General: Deck - Wood
- Style: Raised Ranch
- Parking: Paved DriveOff StreetParking spaces: 4
- Roofing: Shingle
- General: FrameConcrete Perimeter
- Road/Access: Public
- Originating MLS: MLS Property Information Network
- County: Norfolk
- Zoning: RDAM:00E6 B:0001 L:00051875
- Utilities: for Electric Rangefor Electric Ovenfor Electric DryerWasher HookupCircuit Breakers100 Amp Service
- Water: Public
- Sewer: Private Sewer
- Source: MLS Property Information Network
This listing courtesy of Fequiere Lucien , Stateside Real Estate
Monthly Payment
- Principal & Interest $
- Property Taxes $
- Home Insurance $
- VA Funding Fee $

 New - 1 day ago