261 Ewing Dr, Stoughton, MA 02072
- 4 beds |
- 2 baths |
- 1,960 sqft
 Single-Family Home
 Built in 1984
 0.35acre lot
 2 car garage
 $382/sqft
 Listed 1 day ago
Property Description
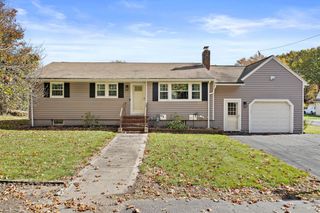
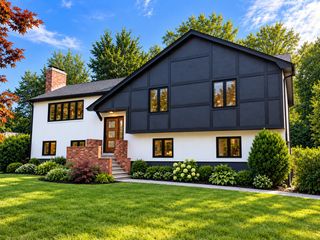
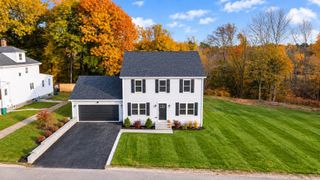
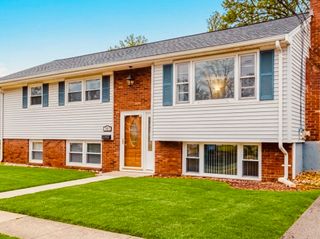
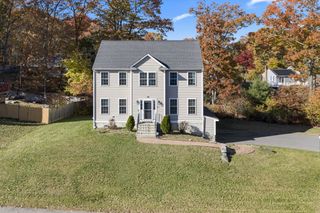
Welcome to this stunning split-level home on a desirable corner lot, offering an exceptional blend of modern comfort, style and resort-inspired outdoor living. Beautifully maintained and extensively updated, this home features an updated kitchen, refreshed interiors, newer windows and doors, updated closets, mini-splits, 2nd heating zone, MassSave insulation and whole-house air sealing/weatherization. Additional improvements include a 200-amp electrical panel, EV charger, radon mitigation, updated well and water filtration systems, and smart garage technology. Step outside to your own private retreat featuring a sparkling pool, pergola, outdoor kitchen, firepit area, spacious patio, playground, fenced yard and two sheds. The 2-car garage adds convenience and storage. With an impressive list of updates and amenities, this move-in-ready home is truly designed for comfortable living and effortless entertaining!
- Listing Status:
- Active
- Date Added:
- November 3, 2026
- Data Last Updated:
- November 4, 2026 at 2:06PM
- Listing Office:
- Redfin Corp. : 617-340-7803
- Listing Agent:
- Marina Korenblyum : 617-968-5642
- MLS ID:
- 73598022

- General: PatioPool - Above GroundStorageScreensGazeboGazebo
- Style: Raised Ranch
- Pool: Above Ground
- Parking: AttachedGarage Door OpenerOff StreetPavedParking spaces: 6
- Roofing: Shingle
- Windows: Screens
- General: FrameConcrete Perimeter
- Originating MLS: MLS Property Information Network
- County: Norfolk
- Zoning: RCM:0069 B:0011 L:0000237318
- Fencing: Fenced/Enclosed
- Utilities: Circuit Breakers200+ Amp Service
- Water: PrivateOther
- Sewer: Public Sewer
- Source: MLS Property Information Network
- Exclusions: See Attached Document. Pool Is Negotiable (Can Be Removed Upon Request).
This listing courtesy of Marina Korenblyum , Redfin Corp.
Monthly Payment
- Principal & Interest $
- Property Taxes $
- Home Insurance $
- VA Funding Fee $

 New - 8 hours ago