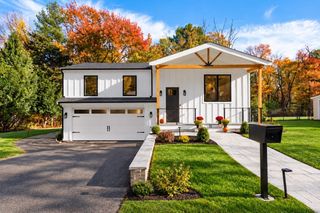
73 Crescent Ave, Stoughton, MA 02072
- 4 beds |
- 3 baths |
- 1,821 sqft
 Single-Family Home
 Built in 2026
 0.33acre lot
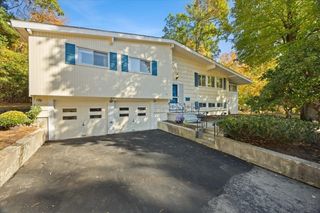
 2 car garage
 $467/sqft
 Listed 5 days ago
Property Description
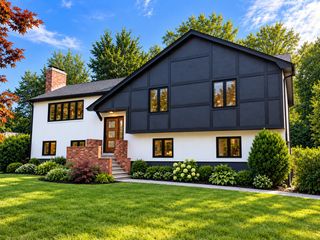
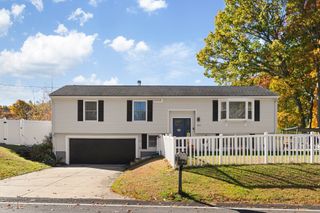
There’s something special about a brand-new home in an established neighborhood. This 4-bedroom, 2.5-bath Stoughton Colonial welcomes you with the warmth of hardwood floors throughout both levels and room to settle in and unwind. Retreat to the stunning primary suite, where a double-sink vanity and walk-in shower bring everyday comfort to your morning routine. Outside, the inviting yard offers a place to sip your coffee, enjoy the fresh air, or gather with friends. All appliances are included, and an attached two-car garage adds convenience.A standout location completes the package—just minutes from the expressway and commuter rail, giving you convenient options for your Boston commute!
- Listing Status:
- Active
- Date Added:
- October 30, 2026
- Data Last Updated:
- November 4, 2026 at 3:06PM
- Listing Office:
- Keller Williams Realty : 508-238-5000
- Listing Agent:
- Claire Abate : 508-965-4525
- MLS ID:
- 73597141

- General: Deck - Composite
- Style: Colonial
- Parking: AttachedGarage Door OpenerWorkshop in GarageGarage Faces SidePaved DriveParking spaces: 8
- Roofing: Shingle
- Windows: Insulated Windows
- General: FrameConcrete Perimeter
- Road/Access: Public
- Originating MLS: MLS Property Information Network
- County: Norfolk
- Zoning: Resid234380
- Utilities: for Electric Rangefor Electric Ovenfor Electric DryerWasher HookupIcemaker Connection110 VoltsCircuit Breakers
- Water: Public
- Sewer: Private Sewer
- Source: MLS Property Information Network
This listing courtesy of Claire Abate , Keller Williams Realty
Monthly Payment
- Principal & Interest $
- Property Taxes $
- Home Insurance $
- VA Funding Fee $

 New - 9 hours ago