699 Morton St, Stoughton, MA 02072
- 3 beds |
- 2 baths |
- 1,462 sqft
 Single-Family Home
 Built in 1935
 0.49acre lot
 1 car garage
 $479/sqft
 Listed 7 days ago
Property Description
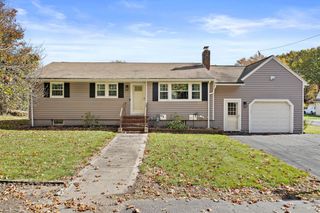
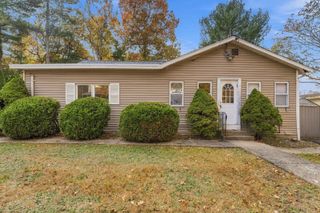
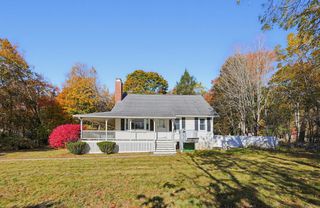
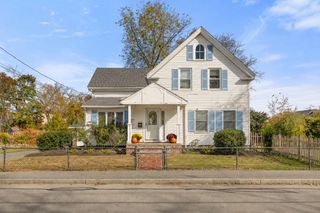
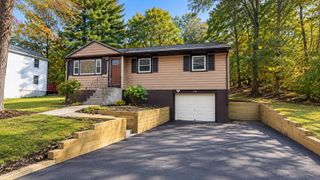
699 Morton St in Stoughton, MA, presents a thoughtfully reimagined single-family residence that honors its 1935 heritage while offering the conveniences of modern living. Spanning 1,462 square feet, this property has undergone a complete interior transformation, blending historical character with updated systems and contemporary finishes throughout. The heart of the home is a recently updated kitchen designed for both efficiency and gathering. It features high-quality stainless steel appliances and durable stone counters, centered around a functional island that anchors the space for culinary preparation and casual dining. The residence provides two full bathrooms, each tailored for modern comfort. One of these spaces incorporates a sleek, walk-in shower, offering a streamlined aesthetic and ease of use. The remaining architectural elements further enhance the property's utility and connection to the outdoors. The home includes three bedrooms, providing flexible space for a variety of living arrangements. Exterior features include an inviting porch for outdoor relaxation and a one-car garage, all situated on a generous 21,301-square-foot lot that allows for significant outdoor space. We invite you to schedule a private viewing to experience the refined craftsmanship and functional design of this newly updated Stoughton residence firsthand.
- Listing Status:
- Active
- Date Added:
- October 28, 2026
- Data Last Updated:
- November 4, 2026 at 4:08PM
- Listing Office:
- Hartford Homes Realty of Boston : 774-218-6642
- Listing Agent:
- Hamilton Rodrigues : 857-205-5812
- MLS ID:
- 73596337

- General: PorchDeckRain Gutters
- Style: Other (See Remarks)
- Parking: DetachedPaved DriveParking spaces: 4
- Roofing: Shingle
- General: StoneOther
- Originating MLS: MLS Property Information Network
- County: Norfolk
- Zoning: RAM:0051 B:0002 L:0000233903
- Utilities: for Gas RangeIcemaker Connection200+ Amp Service
- Water: Public
- Sewer: Private Sewer
- Source: MLS Property Information Network
This listing courtesy of Hamilton Rodrigues , Hartford Homes Realty of Boston
Monthly Payment
- Principal & Interest $
- Property Taxes $
- Home Insurance $
- VA Funding Fee $

 New - 11 hours ago