60 Tolman St, Canton, MA 02021
- 3 beds |
- 2 baths |
- 1,622 sqft
 Single-Family Home
 Built in 1960
 10,019sqft lot
 1 car garage
 $416/sqft
 Listed 8 hours ago
Property Description
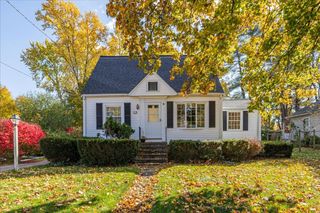
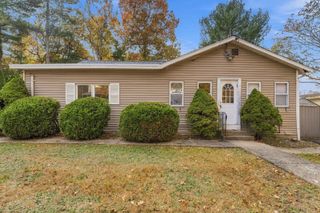
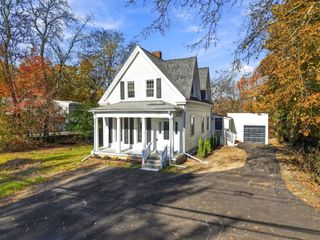
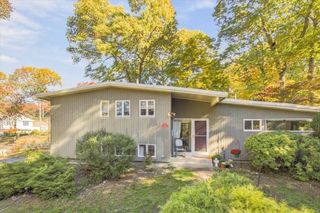
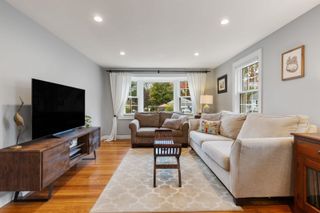
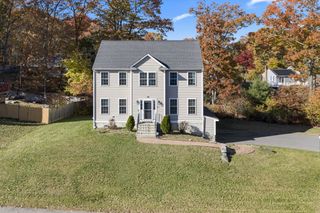
Single-Level Living, Thoughtful Updates & A Prime Canton Location! Welcome to 60 Tolman Street, a beautiful ranch offering numerous updates, comfortable living spaces, and a versatile floor plan. The kitchen is a standout, featuring stone countertops and stainless steel appliances in a space designed to inspire everything from everyday cooking to memorable gatherings. A beautifully renovated first-floor bathroom adds a fresh, modern touch, while additional improvements enhance the home's overall appeal. The bedroom layout has been reconfigured to combine two bedrooms into a spacious primary suite, creating an expanded private retreat. While the property card identifies the home as a three-bedroom residence, the current configuration offers a generously sized primary bedroom. The convenient single-level layout is complemented by a finished basement with a full bathroom, providing valuable additional space for a home office, recreation room, guest accommodations, or a private retreat. Central A/C ensures year-round comfort, while the newly installed Navien high-efficiency system is designed to optimize energy use and reduce fuel waste. Outdoor living takes center stage with an expansive two-tiered back deck, offering ample room for outdoor dining, entertaining, and relaxation. The backyard provides additional space for gardening, recreation, or simply unwind outdoors, enhanced by a lawn sprinkler system to help maintain a lush, green lawn. Situated on a corner lot, the property also features a storage shed and an oversized attached one-car garage with additional storage and off-street parking. Conveniently located near Canton Center, commuter rail service, major routes including I-95, shopping, and dining, this home combines the ease of ranch-style living with valuable updates, flexible living space, and inviting outdoor amenities. Discover the comfort, appreciate the updates, and envision the possibilities!
- Listing Status:
- Active
- Date Added:
- November 4, 2026
- Data Last Updated:
- November 4, 2026 at 2:06PM
- Listing Office:
- The Firm : 781-924-3205
- Listing Agent:
- Pamela Varner : 774-259-8382
- MLS ID:
- 73598482

- General: Deck - WoodPatioRain GuttersStorageSprinkler System
- Style: Ranch
- Parking: AttachedOff StreetPavedParking spaces: 5
- Roofing: Shingle
- Windows: Insulated Windows
- General: FrameConcrete Perimeter
- Road/Access: Public
- Originating MLS: MLS Property Information Network
- County: Norfolk
- Zoning: SRBM:0012 B:0000 L:0023050942
- Utilities: for Gas RangeWasher HookupCircuit Breakers
- Water: Public
- Sewer: Public Sewer
- Source: MLS Property Information Network
This listing courtesy of Pamela Varner , The Firm
Monthly Payment
- Principal & Interest $
- Property Taxes $
- Home Insurance $
- VA Funding Fee $

 New - 8 hours ago