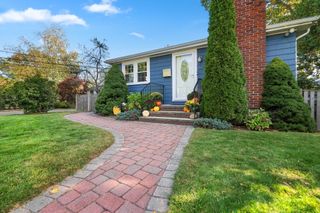
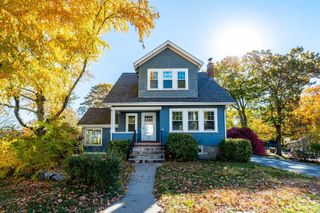
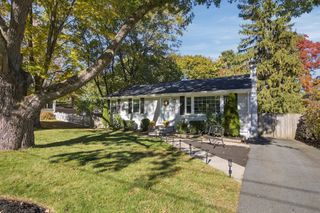
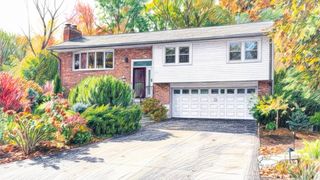
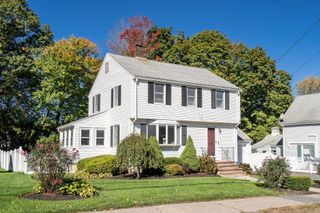
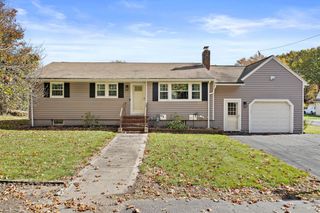
9 Kent Rd, Norwood, MA 02062
- 4 beds |
- 2 baths |
- 1,729 sqft
 Single-Family Home
 Built in 1960
 0.4acre lot
 1 car garage
 $427/sqft
 Listed 6 days ago
Property Description
Welcome to 9 Kent Road, where character, space, and location come together in one of Norwood's most desirable neighborhoods! Nestled on nearly half an acre near Norwood High School, this distinctive home offers the perfect blend of charm, privacy, and endless possibilities. Step inside to discover a warm and inviting layout featuring beautiful hardwood floors, a cozy fireplace, and a stunning living room with oversized windows that flood the space with natural light and bring the beauty of the outdoors in. The kitchen features a Wolf range, a standout feature for those who love to cook and entertain! Generously sized rooms and versatile living spaces offer flexibility for entertaining, working from home, or simply relaxing. Outside is where this property truly shines! An expansive wraparound deck overlooks a beautiful, tree-lined yard surrounded by mature landscaping, creating a peaceful retreat for morning coffee, summer barbecues, and gatherings. Complete with a garage, spacious driveway, and room to make it your own, this home offers a rare opportunity in a sought-after location. Come see the possibilities for yourself!
- Listing Status:
- Active
- Date Added:
- October 29, 2026
- Data Last Updated:
- November 4, 2026 at 3:06PM
- Listing Office:
- NextHome Signature Realty : 781-352-0403
- Listing Agent:
- Rachel Pallis : 617-347-3479
- MLS ID:
- 73596490

- General: DeckStorage
- Style: Split Entry
- Parking: AttachedPaved DriveOff StreetParking spaces: 8
- General: Concrete Perimeter
- Road/Access: Public
- Originating MLS: MLS Property Information Network
- County: Norfolk
- Zoning: S2M:0012 B:0006 L:0075159704
- Utilities: 200+ Amp Service
- Water: Public
- Sewer: Public Sewer
- Source: MLS Property Information Network
This listing courtesy of Rachel Pallis , NextHome Signature Realty
Monthly Payment
- Principal & Interest $
- Property Taxes $
- Home Insurance $
- VA Funding Fee $

 New - 10 hours ago