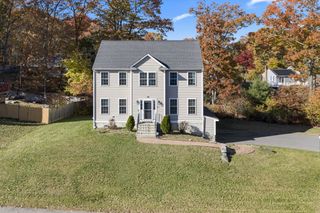
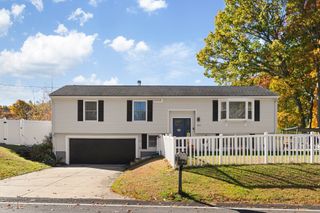
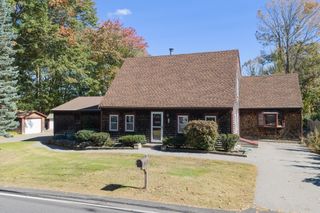
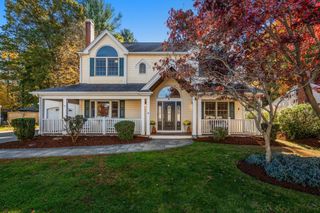
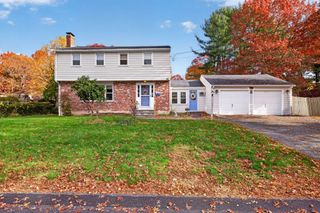
40 Hollytree, Stoughton, MA 02072
- 3 beds |
- 3 baths |
- 2,104 sqft
 Single-Family Home
 Built in 2026
 0.46acre lot
 2 car garage
 $416/sqft
 Listed 9 hours ago
Property Description
Welcome to 40 Hollytree Road, a beautifully renovated 3-bedroom, 2.5-bath home offering over 2,100 square feet of thoughtfully updated living space in Stoughton’s desirable Tanglewood neighborhood. Extensively renovated in 2026, this exceptional property combines the appeal of modern living with the comfort of an established residential setting. Nearly every aspect of the home has been transformed, featuring brand-new hardwood flooring, a beautifully updated kitchen with new appliances, renovated interior walls, new doors, windows, roofing, exterior finishes, and an entirely new HVAC system. The spacious layout offers comfortable living and entertaining areas, complemented by a finished lower level and attached two-car garage. Situated on a generous 20,136-square-foot lot, the property features a heated in-ground swimming pool, creating a wonderful setting for outdoor entertaining and summer enjoyment. With extensive upgrades already completed, this move-in-ready home offers an outstanding opportunity to enjoy modern comfort without the undertaking of a major renovation. Discover the transformation at 40 Hollytree Road!
- Listing Status:
- Active
- Date Added:
- November 4, 2026
- Data Last Updated:
- November 4, 2026 at 3:06PM
- Listing Office:
- TMW Realty Group : 617-322-9684
- Listing Agent:
- Thomas White : 617-512-6468
- MLS ID:
- 73590709

- General: PorchDeck - VinylPatioPool - IngroundPool - Inground HeatedSprinkler SystemDecorative Lighting
- Style: Raised Ranch
- Pool: In GroundPool - Inground Heated
- Parking: AttachedGarage Door OpenerPaved DriveOff StreetDrivewayPavedParking spaces: 4
- Roofing: Shingle
- Windows: Insulated Windows
- General: Concrete Perimeter
- Road/Access: Paved
- Originating MLS: MLS Property Information Network
- County: Norfolk
- Zoning: R!238397
- Utilities: for Gas RangeWasher HookupIcemaker Connection220 Volts
- Water: Private
- Sewer: Public Sewer
- Source: MLS Property Information Network
This listing courtesy of Thomas White , TMW Realty Group
Monthly Payment
- Principal & Interest $
- Property Taxes $
- Home Insurance $
- VA Funding Fee $

 New - 9 hours ago