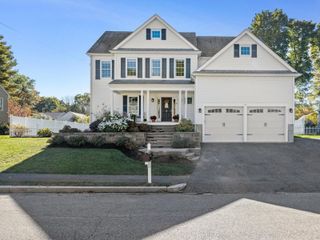
2 Pine Cone Rd, Canton, MA 02021
- 4 beds |
- 2 baths |
- 2,460 sqft
 Single-Family Home
 Built in 1956
 0.34acre lot
 1 car garage
 $417/sqft
 Listed 6 days ago
Property Description
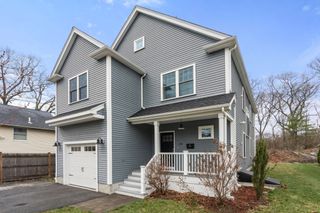
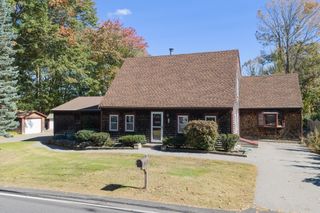
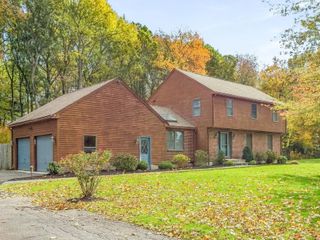
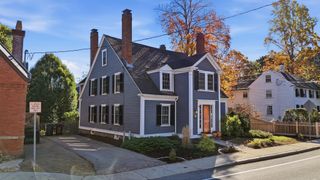
Welcome to sought-after Spring Valley Estates, where timeless Colonial charm meets modern comfort in this beautifully appointed four-bedroom home. Offering nine spacious rooms, two full baths, and an inviting floor plan, this residence showcases elegant decorative moldings, a dramatic two-story foyer, and wonderful architectural details throughout. The well-appointed kitchen features granite countertops, ample cabinetry, and generous space for everyday living and entertaining. Upstairs, the spacious primary bedroom offers a walk-in closet, while three additional bedrooms provide flexibility for family, guests, or a home office. Abundant storage and a one-car garage add everyday convenience.The home's exceptional outdoor spaces are equally impressive! Relax on the charming covered farmer's porch, entertain on the rear patio, or enjoy summer days by the newer above-ground swimming pool. The level, fully fenced backyard offers privacy, room for recreation, and a convenient storage shed. Ideally situated in one of the area's most desirable neighborhoods, this property offers the convenience of walking to the commuter rail, neighborhood streets, and highly sought-after Kennedy School. A wonderful opportunity to own a distinctive home in a premier neighborhood, offering the perfect combination of charm, comfort, location, and lifestyle.
- Listing Status:
- Active
- Date Added:
- October 29, 2026
- Data Last Updated:
- November 4, 2026 at 2:06PM
- Listing Office:
- Coldwell Banker Realty - Westwood : 781-320-0550
- Listing Agent:
- Britta Reissfelder Group : 781-718-2710
- MLS ID:
- 73596471

- General: PorchPatioPool - Above GroundRain GuttersStorageProfessional LandscapingDecorative LightingScreensFenced Yard
- Style: Colonial
- Pool: Above Ground
- Parking: AttachedOff StreetDrivewayParking spaces: 6
- Roofing: Shingle
- Windows: Screens
- General: FrameSlab
- Road/Access: Public
- Originating MLS: MLS Property Information Network
- County: Norfolk
- Zoning: res53432
- Fencing: Fenced
- Utilities: for Gas Rangefor Electric Rangefor Electric DryerWasher HookupCircuit Breakers
- Water: Public
- Sewer: Public Sewer
- Source: MLS Property Information Network
This listing courtesy of Britta Reissfelder Group , Coldwell Banker Realty - Westwood
Monthly Payment
- Principal & Interest $
- Property Taxes $
- Home Insurance $
- VA Funding Fee $

 New - 8 hours ago