25 Moreau Street, Stoughton, MA 02072
- 3 beds |
- 2 baths |
- 2,082 sqft
 Single-Family Home
 Built in 1955
 0.34acre lot
 1 car garage
 $303/sqft
 Listed 9 days ago
Property Description
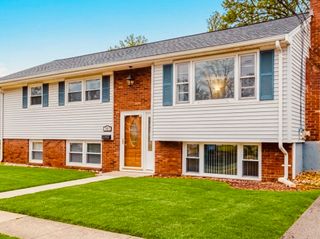
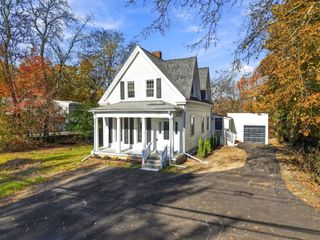
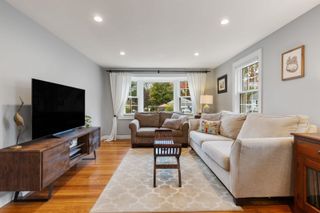
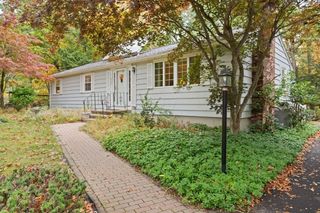
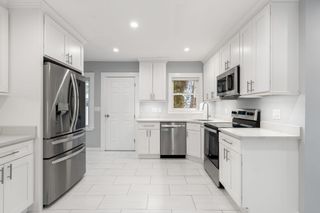
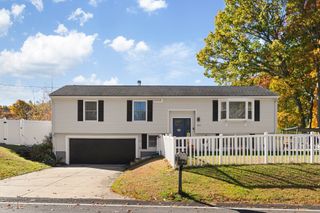
Beautifully updated, meticulously maintained, and packed with improvements that make a difference! This 3 bed, 1.5-bath Raised Ranch features a fresh, modern interior, extensive upgrades, and a fantastic backyard setting. Over the past 5 years, significant improvements have been made throughout, beginning with new flooring, fresh paint, and updated lighting. The bright, open living and dining areas lead to a beautifully remodeled kitchen featuring crisp white cabinetry, quartz countertops, stainless steel appliances, a stylish tile backsplash, and an extended breakfast bar. Beyond the kitchen, a sun-filled room with natural wood paneling and walls of windows offers a charming spot to relax and entertain. Three comfortable bedrooms and a remodeled full bath complete the main level, while downstairs, the finished lower level features a welcoming family room, a versatile bonus room, and a half bath. Major updates include new windows with a transferable 25-year warranty, a newer heating system, 200-amp electrical service, and new carpeting. Outside, the fully fenced backyard features mature landscaping and a composite deck with privacy screening ~ a wonderful setting for outdoor activities and gatherings. An attached one-car garage adds convenience, while solar panels, to be paid off by the seller at closing, provide potential energy savings. Conveniently located near shopping, dining, Route 24, the Stoughton commuter rail, and local recreation. With the major improvements already completed, this exceptionally well-cared-for home is ready for its next owner!
- Listing Status:
- Active
- Date Added:
- October 26, 2026
- Data Last Updated:
- November 4, 2026 at 2:06PM
- Listing Office:
- Williams & Stuart Real Estate : 401-942-0200
- Listing Agent:
- Christina LaVarnway : 781-223-3143
- MLS ID:
- 73595169

- General: Deck - CompositeRain GuttersStorageFenced Yard
- Style: Raised Ranch
- Parking: UnderPaved DriveOff StreetUnpavedParking spaces: 5
- Roofing: Shingle
- General: FrameConcrete Perimeter
- Road/Access: Public
- Originating MLS: MLS Property Information Network
- County: Norfolk
- Zoning: RC232355
- Fencing: Fenced/EnclosedFenced
- Utilities: for Gas Rangefor Gas Oven200+ Amp Service
- Water: Public
- Sewer: Public Sewer
- Source: MLS Property Information Network
This listing courtesy of Christina LaVarnway , Williams & Stuart Real Estate
Monthly Payment
- Principal & Interest $
- Property Taxes $
- Home Insurance $
- VA Funding Fee $

 New - 1 day ago