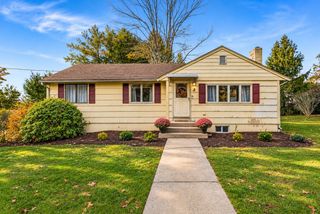
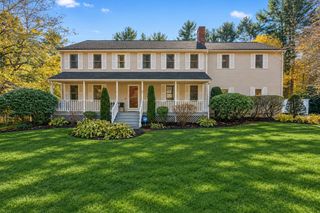
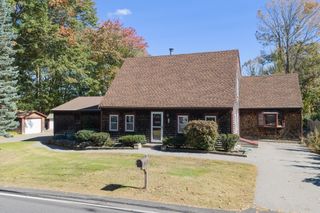
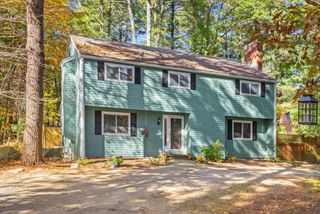
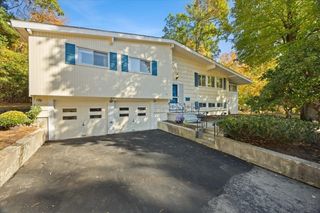
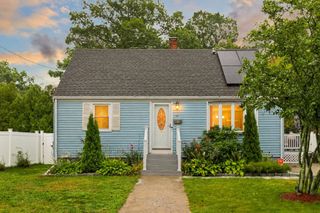
1354 Central St, Stoughton, MA 02072
- 3 beds |
- 4 baths |
- 2,650 sqft
 Single-Family Home
 Built in 1900
 0.43acre lot
 2 car garage
 $294/sqft
 Listed 2 days ago
Property Description
Welcome to 1354 Central Street, where classic New England charm meets extensive modern renovations! Originally built in 1900, this beautifully transformed home offers the character of yesterday with the comforts of today. Featuring TWO brand-new kitchens, including a stunning main kitchen with stainless steel appliances and a spacious peninsula, this property offers exceptional versatility! Extensive renovations include TWO completely remodeled bathrooms, TWO additional updated bathrooms, all-new interior and exterior doors, and brand-new flooring throughout, including luxury vinyl and wall-to-wall carpeting. Additional improvements include updated electrical, professionally completed kitchen and bathroom plumbing, and a heating system approximately 5 years old. The attached two-car garage has been extensively renovated with new garage doors and a refreshed interior. Above the garage, a spacious in-law suite features its own kitchen, bathroom, private entrance, providing flexible living space for a variety of needs. Situated on approximately 0.46 acres, this 3-bedroom, 4-full-bath home offers an exceptional combination of character, modern updates, and versatility. Don’t miss the opportunity to see this extensively renovated Stoughton property!
- Listing Status:
- Active
- Date Added:
- November 17, 2026
- Data Last Updated:
- November 19, 2026 at 7:07AM
- Listing Office:
- Century 21 North East Homes : 781-789-2748
- Listing Agent:
- SRG Properties Group : 781-789-2748
- MLS ID:
- 73602878

- General: DeckDeck - CompositeRain Gutters
- Style: Farmhouse
- Parking: AttachedGarage Door OpenerHeated GarageStorageInsulatedOversizedPaved DrivePavedParking spaces: 10
- Roofing: Shingle
- Windows: Insulated Windows
- General: FrameStoneStone
- Road/Access: Public
- Originating MLS: MLS Property Information Network
- County: Norfolk
- Zoning: RU0430650233198
- Utilities: for Gas Rangefor Gas Oven110 VoltsCircuit Breakers150 Amp Service
- Water: Public
- Sewer: Public Sewer
- Source: MLS Property Information Network
This listing courtesy of SRG Properties Group , Century 21 North East Homes
Monthly Payment
- Principal & Interest $
- Property Taxes $
- Home Insurance $
- VA Funding Fee $