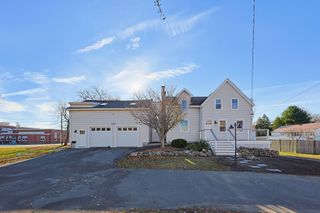
80 Grace Lane, Stoughton, MA 02072
- 4 beds |
- 3 baths |
- 3,028 sqft
 Single-Family Home
 Built in 1990
 1.04acre lot
 2 car garage
 $290/sqft
 Listed 14 days ago
Property Description
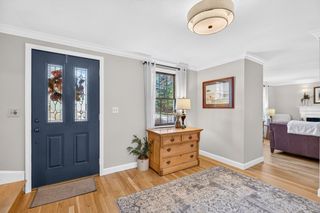
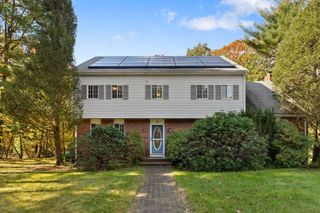
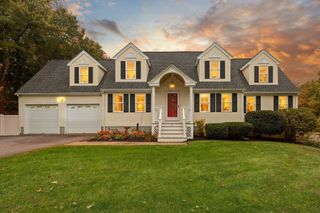
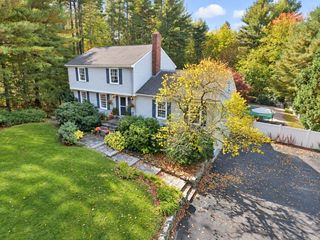
OVERSIZED COLONIAL ON OVER AN ACRE w/ OWNED SOLAR! Set on 1.04 level acres on the Stoughton/Sharon line, this 4 bed, 2.5 bath home welcomes you w/ a classic farmer’s porch, professional landscaping & an OVERSIZED 2-car garage. The main level is anchored by a STUNNING 30-foot chef’s kitchen: Wolf cooktop w/ griddle & grill, double wall ovens, granite, stainless, pull-out pantries & a HUGE center island w/ wine fridge, and breakfast nook with bay window. Step out to the screened porch overlooking the yard! The fireplace living room & formal dining room both offer hardwood floors, & a first floor laundry & half bath complete the level. Upstairs, the EXPANSIVE primary suite has it all: cathedral ceilings, a separate sitting room, a walk-in dressing room w/ custom built-ins & a bath w/ walk-in shower & soaking tub. Three more bedrooms & a full bath. The full lower level offers 1,120 sf of future space! The solar panels are FULLY OWNED, no lease! In 2025 they covered about 90% of the home’s electricity & the year’s electric bills totaled under $600! Additional highlights include: 4-zone gas heat w/ smart thermostat control, 2-zone central air, central vac, whole-house water filtration, sprinkler system, and shed. This one won’t last!
- Listing Status:
- Active
- Date Added:
- November 5, 2026
- Data Last Updated:
- November 19, 2026 at 7:07AM
- Listing Office:
- Real Broker MA, LLC : 855-450-0442
- Listing Agent:
- The Needle Group : 781-858-8366
- MLS ID:
- 73599458

- General: PorchPorch - ScreenedRain GuttersStorageProfessional LandscapingSprinkler System
- Style: Colonial
- Parking: AttachedPaved DriveOff StreetParking spaces: 7
- Roofing: Shingle
- General: FrameConcrete Perimeter
- Originating MLS: MLS Property Information Network
- County: Norfolk
- Zoning: RAM:0025 B:0017 L:00004313454
- Utilities: for Gas Rangefor Electric Ovenfor Gas DryerWasher Hookup200+ Amp Service
- Water: Private
- Sewer: Private Sewer
- Source: MLS Property Information Network
This listing courtesy of The Needle Group , Real Broker MA, LLC
Monthly Payment
- Principal & Interest $
- Property Taxes $
- Home Insurance $
- VA Funding Fee $

 New - 2 days ago