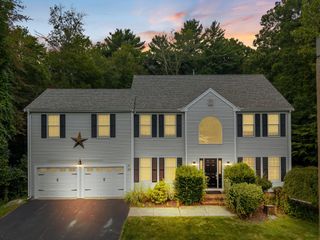
20 Dennison Ct, Stoughton, MA 02072
- 4 beds |
- 4 baths |
- 3,502 sqft
 Single-Family Home
 Built in 1997
 0.69acre lot
 2 car garage
 $282/sqft
 Listed 11 days ago
Property Description
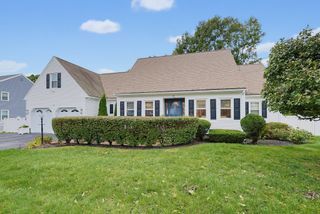
This Beautiful, spacious well maintained Cape Cod home is located on a private, quiet and peaceful cul-de-sac in Lenox Village one of Stoughton's most desired neighborhoods. The cathedral entryway with soaring open balcony leads to an open concept floor plan. There is an abundance of natural light as well as beautiful hardwood flooring throughout the first floor. The Eat-in kitchen with all stainless appliances, eating bar and sliding glass door lead to a large deck. The open family room, dining room, living room area and half bath with laundry complete the first floor of this spacious home. The second floor has a main bedroom w/ walk-in closet, bath en-suite and slider with private deck. Additional 3 spacious bedrooms one with a slider and deck and a second full bath complete the second level. The lower level has an additional incredible 900+ sq feet of finished living space, half bathroom, office space as well as storage and slider w/exterior access for expanded living area. Beautiful large tranquil backyard with above ground pool and custom deck for outdoor enjoyment complete this amazing home!
- Listing Status:
- Active
- Date Added:
- October 15, 2026
- Data Last Updated:
- October 26, 2026 at 4:06PM
- Listing Office:
- Coldwell Banker Realty - Easton : 508-230-2544
- Listing Agent:
- Joanne Greene : 508-958-0623
- MLS ID:
- 73591057

- General: PorchDeckBalconyPool - Above GroundRain GuttersStorageProfessional LandscapingSprinkler SystemScreensFenced Yard
- Style: Cape
- Pool: Above Ground
- Parking: AttachedGarage Door OpenerGarage Faces SidePaved DriveOff StreetPavedParking spaces: 10
- Roofing: Shingle
- Windows: Insulated WindowsScreens
- General: FrameConcrete Perimeter
- Road/Access: Public
- Originating MLS: MLS Property Information Network
- County: Norfolk
- Zoning: RAM:0074 B:0108 L:00003211336
- Fencing: Fenced/EnclosedFenced
- Utilities: for Gas Rangefor Gas Ovenfor Gas DryerWasher Hookup110 Volts220 VoltsCircuit Breakers200+ Amp Service
- Water: Private
- Sewer: Public Sewer
- Source: MLS Property Information Network
This listing courtesy of Joanne Greene , Coldwell Banker Realty - Easton
Monthly Payment
- Principal & Interest $
- Property Taxes $
- Home Insurance $
- VA Funding Fee $