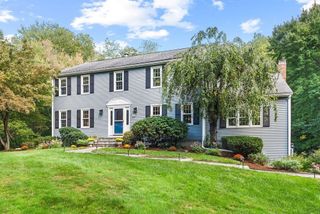
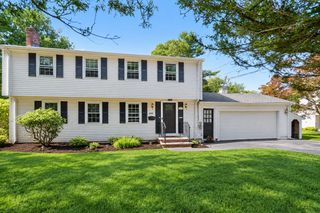
109 Hampton Rd, Sharon, MA 02067
- 4 beds |
- 3 baths |
- 2,964 sqft
 Single-Family Home
  Built in 1984
  0.92acre lot
 2 car garage
  $354/sqft
  Listed 13 days ago
Property Description
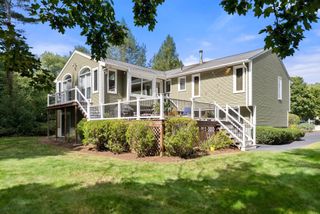
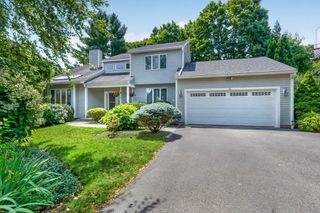
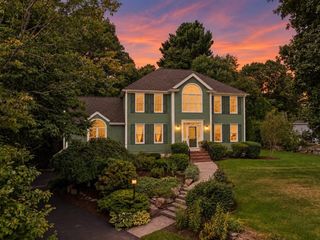
CENTER ENTRANCE COLONIAL in Sought After HAMPTON ESTATES on BEAUTIFUL LOT with almost 3,000 sq ft.! 2 story foyer leads to 1st floor with BEAUTIFUL HARDWOOD FLOORS THROUGHOUT. LARGE EAT-IN-KITCHEN with SS Appliances, granite countertops and Wall of Cabinets providing abundant storage and Good-Sized Dining Area. CATHEDRAL CEILING FAMILY ROOM with Fireplace, Skylight and Slider Leading to Deck perfect for everyday living and entertaining. Sun filled LIVING ROOM and formal DINING ROOM provide additional inviting spaces. 4TH BEDROOM IS ON THE 1ST FLOOR and is conveniently located next to bath. 2nd Floor includes LARGE PRIMARY BEDROOM w/ Ensuite Bathroom and Walk-in-Closet and two additional Good-Sized Bedrooms with full bath. Finished lower level has two additional rooms - PLAYROOM and OFFICE. 2 Zone Natural Gas Heat, Central Air and 2 CAR GARAGE. Sought after East School District. Great layout!!! Updates and Renovations: Driveway paved 2025, Furnace on 2nd level 2023, Hot Water Heater 2019, Windows 2011. This home won't last.
- Listing Status:
- Active
- Date Added:
- September 22, 2026
- Data Last Updated:
- October 5, 2026 at 6:08AM
- Listing Office:
- Coldwell Banker Realty - Sharon : 781-784-3313
- Listing Agent:
- Roni Thaler : 781-467-8250
- MLS ID:
- 73580966

- General: Deck - WoodRain Gutters
- Style: Colonial
- Parking: AttachedUnderGarage Door OpenerPaved DriveDrivewayPavedParking spaces: 8
- Roofing: Shingle
- Windows: Insulated Windows
- General: FrameConcrete Perimeter
- Road/Access: Public
- Originating MLS: MLS Property Information Network
- County: Norfolk
- Zoning: RESM:0064 B:0016 L:0000221668
- Utilities: for Electric Rangefor Electric DryerWasher Hookup
- Water: Public
- Sewer: Private Sewer
- Source: MLS Property Information Network
This listing courtesy of Roni Thaler , Coldwell Banker Realty - Sharon
Monthly Payment
- Principal & Interest $
- Property Taxes $
- Home Insurance $
- VA Funding Fee $