18 Fredric Ln, Mansfield, MA 02048
- 4 beds |
- 3 baths |
- 2,768 sqft
 Single-Family Home
  Built in 1988
  0.83acre lot
 2 car garage
  $359/sqft
  Listed 6 days ago
Property Description
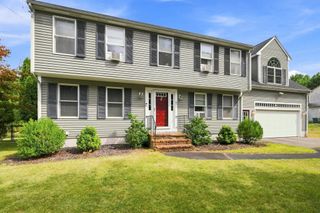
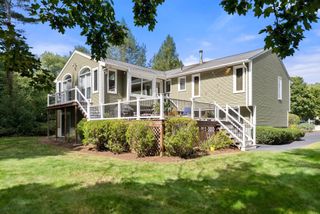
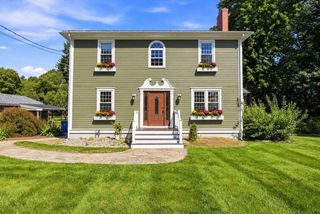
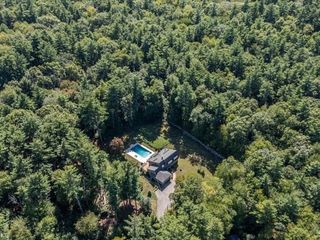
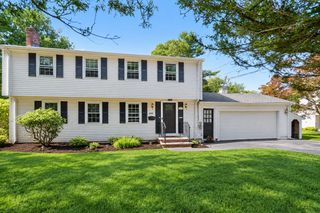
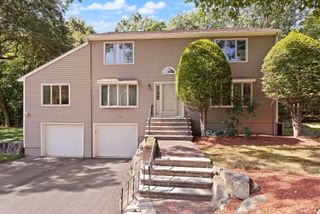
EAST MANSFIELD -- Set back from the road on an elevated, beautifully landscaped lot, this move-in-ready 4-bed, 3-bath Colonial offers nearly 2,800 sq ft of bright, comfortable living space in the well-established and highly desirable Austin Farms neighborhood close to schools, downtown, the commuter rail, and major routes. Mature trees and thoughtful landscaping create a private setting, while abundant natural light fills the home. The updated kitchen features white cabinetry and quartz countertops, flowing directly into a vaulted family room with brick fireplace and multiple access points to the spacious deck. Hardwood flooring spans most of the main level. A spacious 4-season sunroom adds flexible year-round living space and includes one of two energy-efficient mini-splits for cooling. The versatile first-floor layout includes a separate bedroom and full bath, offering an ideal setup for an au pair, guests, in-laws, a home office, or first-floor primary suite. Additional conveniences include first-floor laundry, fresh interior paint, and generous room sizes throughout. Major updates include a newer boiler and water heater, newer front door, exterior paint completed approximately 5 years ago, and a freshly redone driveway in 2026. Outside, enjoy a beautifully maintained and whimsical yard complete with professional landscaping, a charming bridge over a stream, and hardscaping that creates a private, polished backdrop for relaxing or entertaining. Thoughtfully updated, meticulously cared for, and truly move-in ready in one of Mansfield's most convenient and sought-after locations.
- Listing Status:
- Active
- Date Added:
- September 29, 2026
- Data Last Updated:
- October 5, 2026 at 5:09AM
- Listing Office:
- eXp Realty LLC : 888-854-7493
- Listing Agent:
- Esposito Group : 774-266-6158
- MLS ID:
- 73581756

- General: DeckProfessional LandscapingSprinkler SystemGarden
- Style: Colonial
- Parking: UnderPaved DriveOff StreetPavedParking spaces: 8
- Roofing: Shingle
- Windows: Skylight(s)
- General: FrameConcrete Perimeter
- Road/Access: Paved
- Originating MLS: MLS Property Information Network
- County: Bristol
- Zoning: RESM:0040 B:0232 L:00002862261
- Utilities: for Electric Rangefor Electric DryerWasher HookupCircuit Breakers200+ Amp Service
- Water: Public
- Sewer: Private Sewer
- Source: MLS Property Information Network
This listing courtesy of Esposito Group , eXp Realty LLC
Monthly Payment
- Principal & Interest $
- Property Taxes $
- Home Insurance $
- VA Funding Fee $