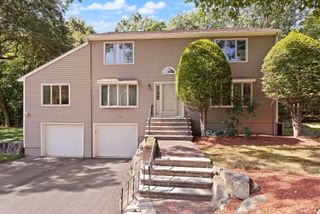
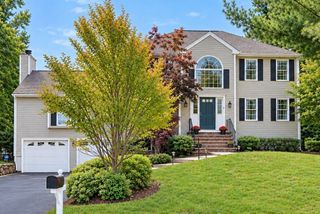
39 Barefoot Hill Road, Sharon, MA 02067
- 4 beds |
- 3 baths |
- 3,194 sqft
 Single-Family Home
  Built in 1976
  0.48acre lot
 1 car garage
  $297/sqft
  Listed 4 days ago
Property Description
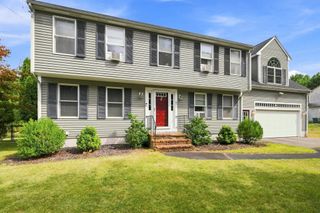
DECEPTIVELY SPACIOUS & BEAUTIFULLY MAINTAINED! Tucked on a quiet side street w/ a level, park-like yard framed by mature trees, this OVERSIZED split level ranch delivers over 3,100 sq ft of living space, just minutes from Rt 95, Rt 1, the commuter rail & shopping. MOVE IN READY! Step inside to SOARING VAULTED CEILINGS & gleaming HARDWOOD FLOORS throughout the main level. The sun-drenched living room flows into the formal dining room & a crisp white kitchen w/ GRANITE island, stainless appliances & glass-front cabinetry, WIDE OPEN to the showpiece of the home: a HUGE 25 x 19 family room addition w/ vaulted ceiling, skylight & dramatic ARCHED WINDOWS. Sliders lead to a stunning TWO-TIERED COMPOSITE DECK overlooking the expansive backyard, made for entertaining from morning coffee to summer nights. Primary bedroom w/ private bath, plus two more bedrooms & a full tiled bath, all w/ custom closet systems! Then the FINISHED WALK-OUT LOWER LEVEL steals the show: a 23 ft den anchored by a WOOD-BURNING FIREPLACE & rich wood paneling, a guest room w/ its own slider to the yard, home office, bonus room, half bath & laundry. Room to work, host & unwind! Central AC, EV charger, attached garage w/ epoxy floor, 2024 shed, washer & dryer included. Homes w/ this much space & this much care rarely come along. Come fall in love!
- Listing Status:
- Active
- Date Added:
- October 1, 2026
- Data Last Updated:
- October 5, 2026 at 6:08AM
- Listing Office:
- Real Broker MA, LLC : 855-450-0442
- Listing Agent:
- The Needle Group : 781-858-8366
- MLS ID:
- 73585099

- General: Deck - CompositeRain GuttersStorageProfessional Landscaping
- Style: Raised Ranch
- Parking: AttachedPaved DrivePavedParking spaces: 5
- Roofing: Shingle
- General: FrameConcrete Perimeter
- Originating MLS: MLS Property Information Network
- County: Norfolk
- Zoning: RESM:0039 B:0004 L:0000220546
- Utilities: for Electric Rangefor Electric Ovenfor Electric DryerWasher Hookup
- Water: Public
- Sewer: Private Sewer
- Source: MLS Property Information Network
This listing courtesy of The Needle Group , Real Broker MA, LLC
Monthly Payment
- Principal & Interest $
- Property Taxes $
- Home Insurance $
- VA Funding Fee $