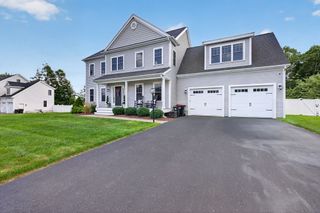
8 Taylor Way, Stoughton, MA 02027
- 3 beds |
- 3 baths |
- 2,672 sqft
 Single-Family Home
  Built in 1998
  0.8acre lot
 2 car garage
  $366/sqft
  Listed 3 days ago
Property Description
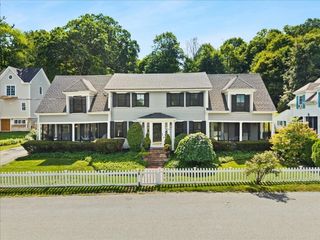
Welcome to 8 Taylor Way, a custom-built 3-bedroom, 2.5-bath Colonial set on approximately .8 acres at the end of a desirable cul-de-sac. Filled with architectural details, beautiful trim work and an impressive sense of space, this home makes an unforgettable first impression with a dramatic two-story foyer featuring a sweeping staircase, second-floor overlook, oversized arched window, beautiful wainscoting and architectural columns. Hardwood floors flow into generously sized living and dining spaces, while a dedicated first-floor office adds flexibility for today’s lifestyle. At the heart of the home is a true chef’s kitchen featuring high-end appliances, including a Wolf cooktop, abundant cabinetry and generous prep and gathering space. The kitchen flows seamlessly into the spectacular oversized living room, featuring a soaring cathedral ceiling, skylights, fireplace and an abundance of windows that fill the space with natural light. French doors open to a sun-filled three-season porch, creating an inviting extension of the living space—perfect for morning coffee, casual meals or al fresco dining. Outdoor living continues onto the deck, with stairs leading to the patio and spacious backyard with storage shed. Upstairs, the spacious primary suite features a vaulted ceiling, walk-in closet and oversized private bath beautifully appointed with Taj Mahal quartzite countertops. Two additional bedrooms and a full bath complete the second floor. The expansive unfinished lower level provides exceptional storage and tremendous potential for a future home gym, recreation room, workshop or additional living space. Additional highlights include first-floor laundry, central air, natural gas heat and an attached two-car garage. Conveniently located near Gibbons Elementary School, shopping, dining, commuter routes and area amenities. With its soaring spaces, abundant natural light, custom architectural details and versatile floor plan, 8 Taylor Way is a home that truly stands apart. First showings at the open houses: Friday, 9/18, from 4:30–5:30 PM; Saturday from 10:30 AM–12:00 PM; and Sunday from 12:00–1:30 PM.
- Listing Status:
- Active
- Date Added:
- September 17, 2026
- Data Last Updated:
- September 20, 2026 at 4:06PM
- Listing Office:
- Artemis Realty : 781-269-2230
- Listing Agent:
- Heather McKay : 508-934-9249
- MLS ID:
- 73578697

- General: Porch - ScreenedDeck - WoodPatioRain GuttersStorageSprinkler SystemDecorative LightingScreensStone Wall
- Style: Colonial
- Parking: AttachedUnderGarage Door OpenerPaved DriveOff StreetPavedParking spaces: 6
- Roofing: Shingle
- Windows: Window(s) - PictureScreens
- General: FrameConcrete Perimeter
- Road/Access: Public
- Originating MLS: MLS Property Information Network
- County: Norfolk
- Zoning: RB3211222
- Utilities: for Electric Dryer110 Volts
- Water: Private
- Sewer: Public Sewer
- Source: MLS Property Information Network
- Exclusions: Washer & Dryer
This listing courtesy of Heather McKay , Artemis Realty
Monthly Payment
- Principal & Interest $
- Property Taxes $
- Home Insurance $
- VA Funding Fee $