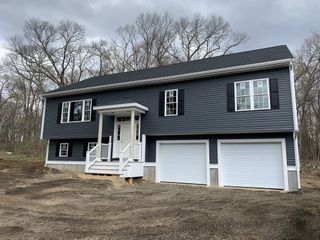
115 Pond St, Avon, MA 02322
- 3 beds |
- 3 baths |
- 2,735 sqft
 Single-Family Home
  Built in 1900
  1.1acre lot
 2 car garage
  $400/sqft
  Listed 2 months ago
Property Description
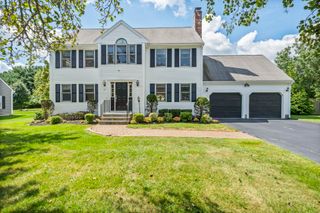
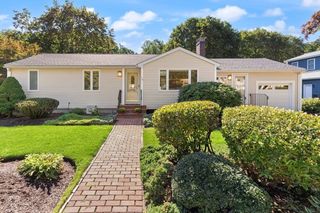
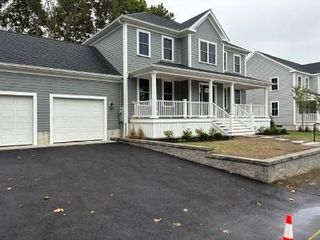
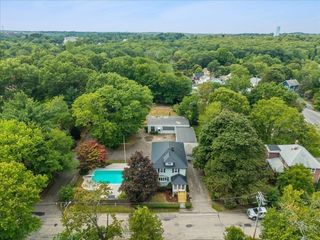
Exceptional craftsmanship and thoughtful design define this 3 bed 3 bath custom expanded cape with a 2 car garage! Enjoy the beautiful white cabinet kitchen with center island with direct access to outdoor patio. The versatile floor plan offers lots of flexibility space and room to grow, including an expansive bonus space with soaring ceilings, wet bar, private entrance, and excellent in-law potential. Enjoy an immersive movie experience in the dedicated media room featuring a projector, screen, and soundproofing. Outside, the spacious fenced in backyard provides the perfect setting for relaxing, complete with an extendable sun shade. Ideally located just minutes from shopping, dining, golf, and major commuter routes, this home combines the charm of a welcoming New England town. A rare opportunity to own a home where quality, flexibility, and timeless design come together. Heating system 2 years old, 80 year roof shingles, new septic system being installed.
- Listing Status:
- Active
- Date Added:
- July 8, 2026
- Data Last Updated:
- September 20, 2026 at 5:06PM
- Listing Office:
- Fiv Realty Co. : 781-365-1984
- Listing Agent:
- Hannah Coates : 908-723-5508
- MLS ID:
- 73544538

- General: Deck - WoodFenced Yard
- Style: Cape
- Parking: AttachedPaved DrivePavedParking spaces: 12
- Roofing: Other
- Windows: Insulated Windows
- General: FrameStone
- Road/Access: Public
- Originating MLS: MLS Property Information Network
- County: Norfolk
- Zoning: RDAM:00C5 B:0003 L:0004647
- Fencing: Fenced/EnclosedFenced
- Utilities: for Gas Range100 Amp Service
- Water: Public
- Sewer: Private Sewer
- Source: MLS Property Information Network
This listing courtesy of Hannah Coates , Fiv Realty Co.
Monthly Payment
- Principal & Interest $
- Property Taxes $
- Home Insurance $
- VA Funding Fee $

 New - 3 days ago