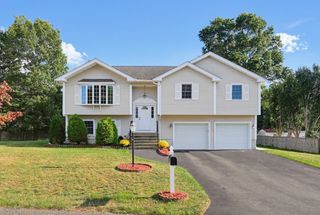
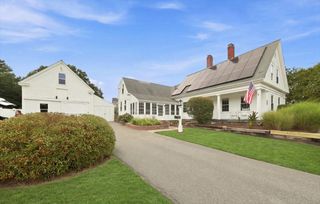
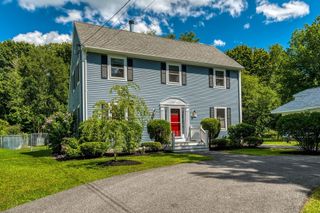
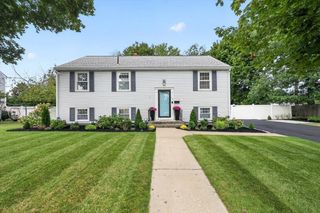
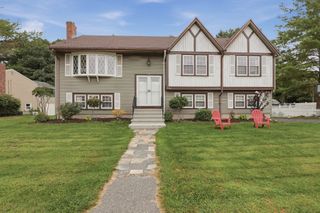
2 Clarendon Circle Lot 7, Holbrook, MA 02343
- 3 beds |
- 3 baths |
- 2,250 sqft
 Single-Family Home
  Built in 2026
  0.84acre lot
 2 car garage
  $411/sqft
  Listed 11 days ago
Property Description
NEW CONSTRUCTION! Welcome to DALTON ESTATES, Holbrook's newest and finest new neighborhood! 14 custom-crafted homes on 2 distinct cul-de-sacs in a prime location near Holbrook Center & close to the Commuter Rail Station!! BRAND NEW 50' Raised Ranch on over 3/4 acre lot on a small, quiet cul-de-sac. The open floor plan makes this an ideal home for entertaining. The large living room flows nicely into the kitchen/dining area, both complete with hardwood flooring & vaulted ceilings. The kitchen makes mealtime a breeze with quartz counter tops, center island, stainless steel appliances & pantry. Sliding glass door in dining area leads to a composite deck overlooking the backyard.3 bedrooms complete the 1st floor including a king-sized primary bedroom with full shower stall bathroom & double sink vanity. Then its time to relax in the party-sized lower level family room which also has an additional FULL shower stall bath, laundry room & access to the over-sized 2 car garage. Notable features include recessed lighting throughout, 200 amp electric service, gas heat & central air. GREAT NEW NEIGHBORHOOD! Still time to customize & make this home truly your own!! Reach out to Lister for all the details on this fine new home now under construction. Estimated completion date Spring 2027.
- Listing Status:
- Active
- Date Added:
- September 2, 2026
- Data Last Updated:
- September 13, 2026 at 9:06PM
- Listing Office:
- Todd A. Sandler REALTORS : 781-961-1185
- Listing Agent:
- Katie Hynes : 781-974-9472
- MLS ID:
- 73571287

- General: DeckRain GuttersScreens
- Style: Raised RanchSplit Entry
- Parking: UnderGarage Door OpenerGarage Faces SidePaved DriveOff StreetPavedParking spaces: 6
- Roofing: Shingle
- Windows: Insulated WindowsScreens
- General: FrameConcrete Perimeter
- Road/Access: Private RoadDead End
- Originating MLS: MLS Property Information Network
- County: Norfolk
- Zoning: RH4916475
- Utilities: for Gas Rangefor Electric DryerWasher HookupCircuit Breakers200+ Amp Service
- Water: Public
- Sewer: Public Sewer
- Source: MLS Property Information Network
This listing courtesy of Katie Hynes , Todd A. Sandler REALTORS
Monthly Payment
- Principal & Interest $
- Property Taxes $
- Home Insurance $
- VA Funding Fee $

 New - 2 days ago