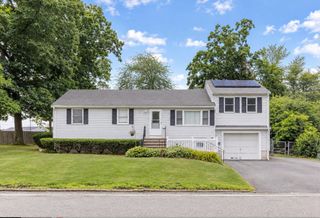
350 Prospect Street, Stoughton, MA 02072
- 3 beds |
- 3 baths |
- 2,062 sqft
 Single-Family Home
  Built in 1989
  0.52acre lot
 —— car garage
  $369/sqft
  Listed 4 days ago
Property Description
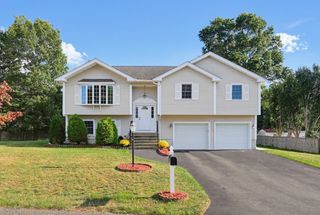
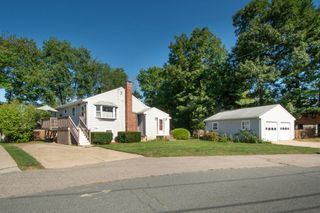
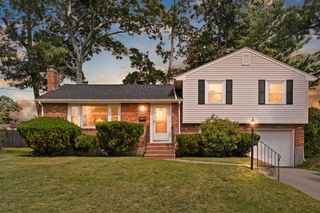
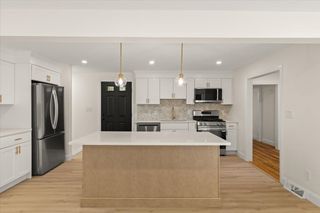
** OPEN HOUSE SUNDAY 11:00-1:00 ** PROSPECTive buyers here is your opportunity! Welcome to 350 Prospect Street, a beautifully maintained Colonial offering plenty of space both inside and out. This 3-4 bedroom, 2.5 bath home offers over 2,000 sq ft on a picturesque half-acre lot. Hardwood floors flow throughout this home, featuring a fireplaced living room, formal dining room and flexible home office/4th bedroom. The heart of the home is the updated kitchen with stainless appliances, large island, vaulted ceiling and skylights, opening seamlessly to the sun-filled family room and backyard beyond. Upstairs, the primary suite includes a private 3/4 bath, plus two additional bedrooms and full bath. Outside, enjoy an expansive composite deck, level yard, firepit, established gardens and mature berry bushes. A separate heated workshop with electricity is perfect for hobbies, gardening, creative space or a private work from home space. Central air, natural gas and first-floor laundry complete this special home.
- Listing Status:
- Active
- Date Added:
- September 9, 2026
- Data Last Updated:
- September 13, 2026 at 4:06PM
- Listing Office:
- Donahue Real Estate Co. : 508-660-1471
- Listing Agent:
- Denise Connell : 781-727-3030
- MLS ID:
- 73574164

- General: Deck - CompositeRain GuttersStorageGarden
- Style: Colonial
- Parking: Paved DriveTandemDrivewayParking spaces: 6
- Roofing: Shingle
- Windows: Storm Window(s)
- General: FrameConcrete Perimeter
- Road/Access: Public
- Originating MLS: MLS Property Information Network
- County: Norfolk
- Zoning: RBM:0066 B:0215 L:00004313695
- Utilities: for Gas Ovenfor Gas DryerWasher HookupCircuit Breakers
- Water: Private
- Sewer: Public Sewer
- Source: MLS Property Information Network
- Exclusions: WasherDryer And Personal Belongings Are Excluded
This listing courtesy of Denise Connell , Donahue Real Estate Co.
Monthly Payment
- Principal & Interest $
- Property Taxes $
- Home Insurance $
- VA Funding Fee $

 New - 2 days ago