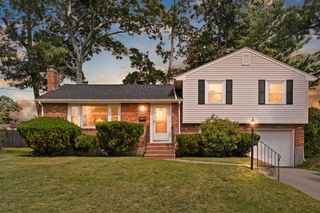
306 Chestnut St, Randolph, MA 02368
- 3 beds |
- 2 baths |
- 1,989 sqft
 Single-Family Home
  Built in 1984
  0.28acre lot
 1 car garage
  $326/sqft
  Listed 4 days ago
Property Description
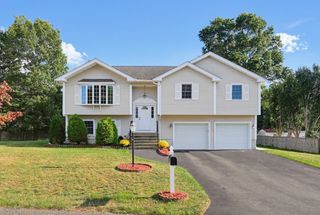
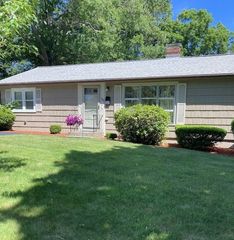
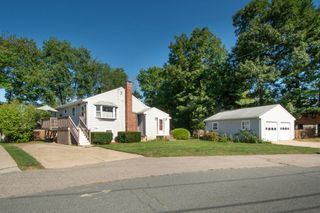
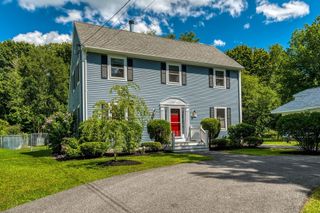
Turn-key and beautifully renovated, this exceptional 3-bedroom, 2-bath ranch offers modern style, flexible living space, and a fantastic corner-lot setting. Step inside to a thoughtfully updated interior featuring a stylish kitchen with quartz countertops and stainless-steel appliances, flowing seamlessly into the impressive cathedral-ceiling living room. A gas fireplace creates a warm focal point, while a custom built-in storage bench adds both character and function. Gleaming hardwood floors enhance the main living areas. The finished lower level significantly expands the home's versatility, offering a spacious family room, home office/den, and full bathroom—an ideal retreat for guests, work-from-home needs, hobbies, or additional everyday living space. Outdoors, the expansive fenced yard provides plenty of room to entertain or unwind, complete with a storage shed and fire pit. Conveniently situated with easy access to shopping, dining, public transportation, and major highways, this beautifully updated home is ready to welcome its next owners.
- Listing Status:
- Active
- Date Added:
- September 9, 2026
- Data Last Updated:
- September 13, 2026 at 5:07PM
- Listing Office:
- Berkshire Hathaway HomeServices Commonwealth Real Estate : 617-864-4600
- Listing Agent:
- Victor Divine : 857-829-2686
- MLS ID:
- 73574315

- General: PatioStorageFenced Yard
- Style: Raised Ranch
- Parking: AttachedPaved DriveOff StreetParking spaces: 5
- Roofing: Shingle
- General: FrameConcrete Perimeter
- Road/Access: Public
- Originating MLS: MLS Property Information Network
- County: Norfolk
- Zoning: RHM:0029 B:000J L:0015209719
- Fencing: Fenced/EnclosedFenced
- Utilities: for Gas Range
- Water: Public
- Sewer: Public Sewer
- Source: MLS Property Information Network
This listing courtesy of Victor Divine , Berkshire Hathaway HomeServices Commonwealth Real Estate
Monthly Payment
- Principal & Interest $
- Property Taxes $
- Home Insurance $
- VA Funding Fee $

 New - 2 days ago