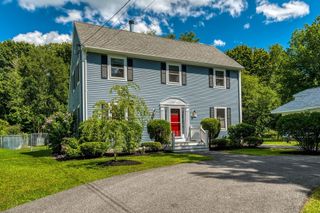
234 Allen St., Randolph, MA 02368
- 4 beds |
- 3 baths |
- 2,058 sqft
 Single-Family Home
  Built in 1935
  0.35acre lot
 2 car garage
  $364/sqft
  Listed 2 days ago
Property Description
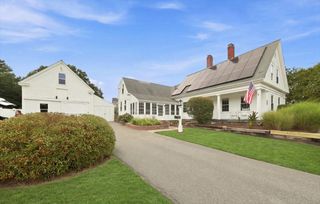
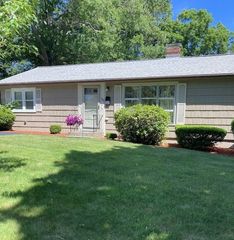
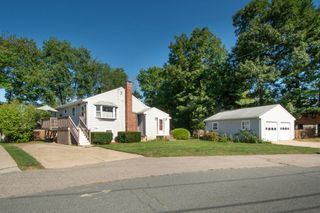
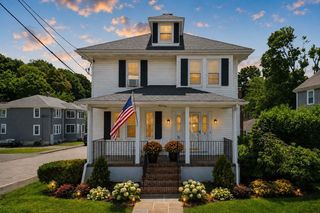
This 4-bedroom, 2.5-bath single family home in Randolph offers a flexible layout, substantial yard space, a detached 2-car garage, and parking for 6+ vehicles. The main level features two bedrooms and a full bath, while the second floor offers an additional bedroom, half bath, and bonus room. The lower level includes an additional bedroom with en-suite bath, full-height ceilings, and walk-out access to the backyard. Recent improvements include a new roof, hot water tank, gutters, retaining wall, deck, paver walkway, built-in cabinetry, remodeled first-floor bath, and new second-floor half bath. Additional features include central air, a wood-burning fireplace, and wood-burning stove. The partially finished lower level provides potential for additional living space. Conveniently located near shopping, restaurants, Route 24, and I-93. Schedule your showing today!
- Listing Status:
- Active
- Date Added:
- September 11, 2026
- Data Last Updated:
- September 13, 2026 at 4:06PM
- Listing Office:
- Stuart St James, Inc. : 617-819-5850
- Listing Agent:
- Dorian Barcus : 617-366-9890
- MLS ID:
- 73576228

- General: Porch - EnclosedDeckRain GuttersFenced YardGarden
- Style: Colonial
- Parking: DetachedGarage Faces SidePaved DriveOff StreetPavedParking spaces: 8
- Roofing: Shingle
- General: Concrete Perimeter
- Road/Access: Public
- Originating MLS: MLS Property Information Network
- County: Norfolk
- Zoning: RH210563
- Fencing: Fenced/EnclosedFenced
- Utilities: for Gas RangeWasher HookupCircuit Breakers
- Water: Public
- Sewer: Public Sewer
- Source: MLS Property Information Network
This listing courtesy of Dorian Barcus , Stuart St James, Inc.
Monthly Payment
- Principal & Interest $
- Property Taxes $
- Home Insurance $
- VA Funding Fee $

 New - 2 days ago