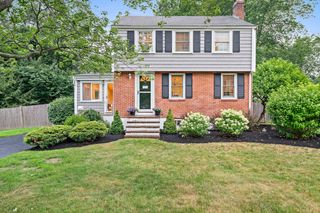
40 Border Rd, Holbrook, MA 02343
- 4 beds |
- 2 baths |
- 1,847 sqft
 Single-Family Home
  Built in 1966
  0.36acre lot
 2 car garage
  $400/sqft
  Listed 5 days ago
Property Description
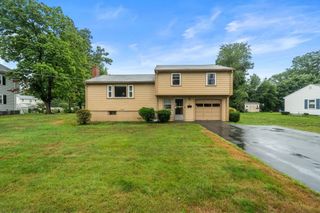
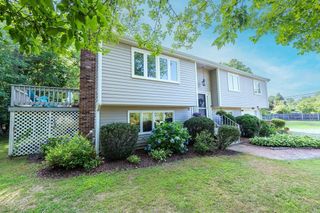
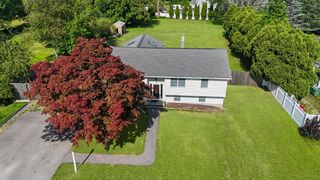
Welcome to this well-maintained multi-level ranch, ideally situated on a quiet side street in a desirable neighborhood. This home offers 4 bedrooms and 1.5 bathrooms with dining room and living room. Plenty of space and closet space. A partially finished basement is heated with laundry and utility room. Walk-out with direct access to the fenced backyard. Perfect for entertaining, pets, or outdoor activities. Car enthusiasts, hobbyists, or those needing extra storage will appreciate the oversized two-car garage, complete with a side entry door and built-in workbench not to mention additional storage under the house. The house and garage are located on two lots (40 & 42 Border Road), the property offers approximately 0.36 acres (15,530 sq. ft.) of land, providing ample outdoor privacy space and plenty of parking. Conveniently located near shopping, restaurants, minutes to Holbrook/Randolph Commuter Rail Station, Rt 24 and Rt 37 with public transportation.
- Listing Status:
- Active
- Date Added:
- July 31, 2026
- Data Last Updated:
- August 6, 2026 at 12:06AM
- Listing Office:
- The Greene Realty Group : 888-278-5840
- Listing Agent:
- Derek Greene : 888-278-5840
- MLS ID:
- 73557512

- General: Deck - WoodPatioRain GuttersFenced Yard
- Parking: DetachedGarage Door OpenerStorageWorkshop in GarageGarage Faces SideOff StreetParking spaces: 6
- Roofing: Shingle
- Windows: Insulated WindowsStorm Window(s)
- General: FrameStoneMulti/SplitConcrete Perimeter
- Originating MLS: MLS Property Information Network
- County: Norfolk
- Zoning: R3M:0040 B:0276 L:0000108730
- Fencing: Fenced/EnclosedFenced
- Utilities: for Electric Rangefor Electric Ovenfor Electric DryerWasher HookupIcemaker Connection220 VoltsCircuit Breakers200+ Amp Service
- Water: Public
- Sewer: Public Sewer
- Source: MLS Property Information Network
This listing courtesy of Derek Greene , The Greene Realty Group
Monthly Payment
- Principal & Interest $
- Property Taxes $
- Home Insurance $
- VA Funding Fee $

 New - 19 hours ago