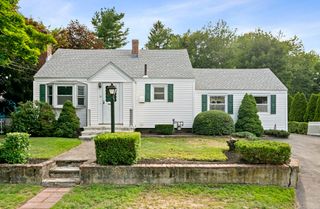
46 Selwyn Rd, Braintree, MA 02184
- 3 beds |
- 2 baths |
- 1,654 sqft
 Single-Family Home
  Built in 1955
  0.3acre lot
 1 car garage
  $378/sqft
  Listed 1 day ago
Property Description
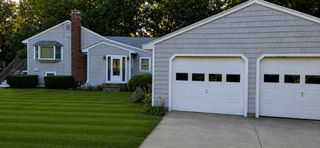
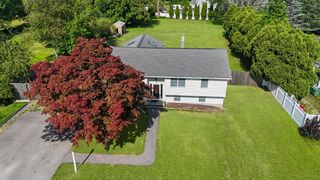
Braintree Highlands doesn't turn over often — folks move in and stay for, well... decades, and that tells you most of what you need to know before you even see this home. Inside this 3 bed, 1.5 baths, split-level, hardwood runs through almost every room, and a screened-in sunroom is where you'll want to sit and enjoy your morning coffee. The yard is level and open, ready for whatever fun ideas you've been dreaming of, and the finished lower-level is all about having that extra space you've had on your checklist. Not renovated, but consistently well cared for — solid bones, ready for you to make it your "home sweet home." Moments from Braintree Highlands Community Playground, and just minutes to Sunset Lake, South Shore Plaza, the Braintree Red Line/Commuter Rail station (5–7 min), the Holbrook Commuter Rail station (5-7 mins), Routes 93 & 3 (5–10 min), Boston (20–25 min), and the Cape (50–55 min). Come see it, and picture the next chapter starting here.
- Listing Status:
- Active
- Date Added:
- August 4, 2026
- Data Last Updated:
- August 6, 2026 at 12:06AM
- Listing Office:
- Keller Williams Realty Colonial Partners : 508-591-7354
- Listing Agent:
- Katelyn Fisher : 781-820-8932
- MLS ID:
- 73559141

- General: Porch - ScreenedRain Gutters
- Style: Split Entry
- Parking: AttachedUnderStorageWorkshop in GaragePaved DriveOff StreetTandemPavedParking spaces: 5
- Roofing: Shingle
- General: FrameConcrete Perimeter
- Road/Access: Public
- Originating MLS: MLS Property Information Network
- County: Norfolk
- Zoning: BM:1073A B:0000 L:007524062
- Utilities: for Electric Range100 Amp Service
- Water: Public
- Sewer: Public Sewer
- Source: MLS Property Information Network
This listing courtesy of Katelyn Fisher , Keller Williams Realty Colonial Partners
Monthly Payment
- Principal & Interest $
- Property Taxes $
- Home Insurance $
- VA Funding Fee $

 New - 19 hours ago