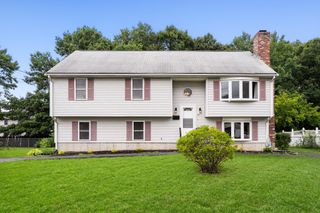
115 Hancock St, Abington, MA 02351
- 3 beds |
- 2 baths |
- 1,801 sqft
 Single-Family Home
  Built in 1962
  0.5acre lot
 1 car garage
  $391/sqft
  Listed 6 days ago
Property Description
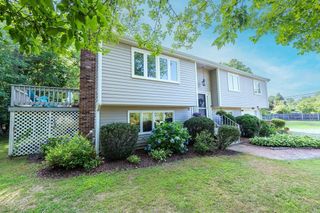
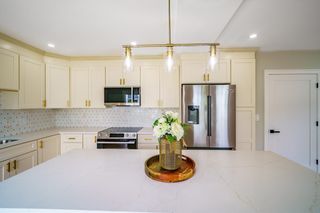
Welcome to this beautifully maintained 3-bedroom, 2-bath raised ranch nestled on a generous half-acre lot in desirable Abington, MA. Combining comfort, functionality, and modern updates, this home offers an ideal layout for everyday living and entertaining. Step inside to discover gleaming hardwood floors that flow throughout the main level, creating a warm and inviting atmosphere. The spacious living room is filled with natural light and features a classic fireplace, making it the perfect place to relax or gather with family and friends. The modern open-concept kitchen offers ample cabinetry and workspace and seamlessly connects to the dining area. Just beyond, you'll find an impressive oversized formal dining room, providing the perfect setting for holiday celebrations, dinner parties, or large family gatherings. The main level also features three generously sized bedrooms, each thoughtfully appointed, along with a full bathroom that serves the living quarters with style and convenience. The finished lower level adds over 400 square feet of versatile living space and includes a beautifully polished full bathroom, making it ideal for a family room, home office, guest suite, or recreation area. A dedicated laundry room and utility/storage area provide additional practicality and organization. Outside, enjoy the privacy and space of the expansive backyard, complete with a fire pit that's perfect for relaxing evenings or entertaining guests year-round. The paved driveway easily accommodates up to six vehicles, offering exceptional convenience for homeowners and visitors alike.Situated on a spacious half-acre lot, this move-in-ready home offers the perfect blend of indoor comfort and outdoor enjoyment, all while being conveniently located near schools, shopping, dining, and major commuter routes. Don't miss the opportunity to make this exceptional Abington property your next home!
- Listing Status:
- Active
- Date Added:
- July 30, 2026
- Data Last Updated:
- August 6, 2026 at 12:06AM
- Listing Office:
- Littleton Realty Group : 508-587-0062
- Listing Agent:
- Ruth Littleton : 508-889-6550
- MLS ID:
- 73557108

- General: DeckRain GuttersFenced Yard
- Style: Raised Ranch
- Parking: AttachedGarage Door OpenerStorageWorkshop in GaragePaved DriveOff StreetPavedParking spaces: 7
- Roofing: Shingle
- Windows: Insulated WindowsStorm Window(s)
- General: StoneConcrete Perimeter
- Road/Access: Public
- Originating MLS: MLS Property Information Network
- County: Plymouth
- Zoning: R20M:29 L:45922090
- Fencing: Fenced/EnclosedFenced
- Utilities: for Gas Rangefor Electric DryerWasher HookupCircuit Breakers
- Water: Public
- Sewer: Public Sewer
- Source: MLS Property Information Network
- Exclusions: Excluded From The Sale Is The Washer & Dryer. & Security System.
This listing courtesy of Ruth Littleton , Littleton Realty Group
Monthly Payment
- Principal & Interest $
- Property Taxes $
- Home Insurance $
- VA Funding Fee $

 New - 19 hours ago