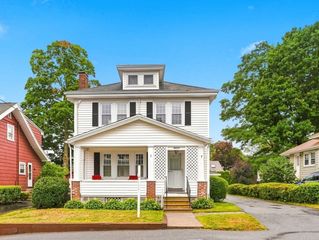
11 Fairview Ln, Weymouth, MA 02190
- 3 beds |
- 3 baths |
- 1,916 sqft
 Single-Family Home
  Built in 1990
  0.57acre lot
 1 car garage
  $404/sqft
  Listed 1 day ago
Property Description
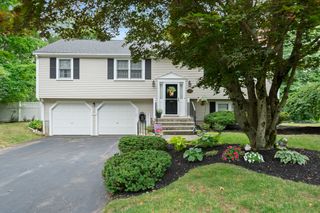
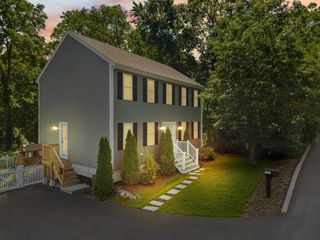
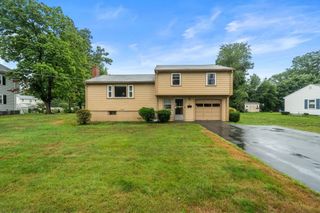
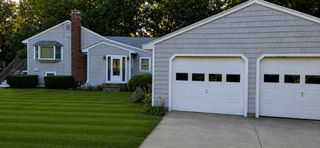
Welcome home to South Weymouth! Conveniently located cul-de-sac home with multiple commuter-friendly options, including easy highway access. Minutes to great restaurants, Derby St Shoppes & South Shore Hospital. Walk on the sidewalk to Ralph Talbot School! When you enter, you will be warmly greeted by a vaulted entryway and bright living room with large front window and dual skylights. This home features newer kitchen with quartz counters, stainless appliances plus hardwood floors in dining & living room. Main level also features primary bedroom with en-suite bath, walk-in closet & slider to private balcony. Two more bedrooms & a full bath complete the first floor. Lower level offers spacious front to back family room with fireplace, bathroom with jetted tub, laundry room with ample storage & access to attached garage. Versatile, wooded & private, the large outdoor space is perfect for entertaining or relaxing! Features spacious deck that wraps around back & side of home.
- Listing Status:
- Active
- Date Added:
- August 4, 2026
- Data Last Updated:
- August 6, 2026 at 1:06AM
- Listing Office:
- Century 21 North East : 800-844-7653
- Listing Agent:
- Julie Walker : 617-710-7077
- MLS ID:
- 73549546

- General: Deck - WoodBalcony
- Style: Raised Ranch
- Parking: AttachedPaved DriveOff StreetPavedParking spaces: 5
- Roofing: Shingle
- General: FrameConcrete Perimeter
- Road/Access: Public
- Originating MLS: MLS Property Information Network
- County: Norfolk
- Zoning: R-5M:0046 B:0533 L:00140283395
- Utilities: for Electric Rangefor Electric Ovenfor Electric DryerWasher Hookup
- Water: Public
- Sewer: Public Sewer
- Source: MLS Property Information Network
- Exclusions: RefrigeratorWasherDryer
This listing courtesy of Julie Walker , Century 21 North East
Monthly Payment
- Principal & Interest $
- Property Taxes $
- Home Insurance $
- VA Funding Fee $

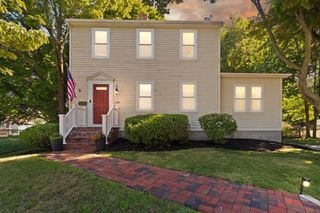
 New - 20 hours ago