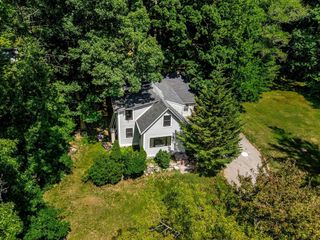
119 Hall Dr, Norwell, MA 02061
- 3 beds |
- 2 baths |
- 2,052 sqft
 Single-Family Home
  Built in 1970
  0.52acre lot
 2 car garage
  $429/sqft
  Listed 20 hours ago
Property Description
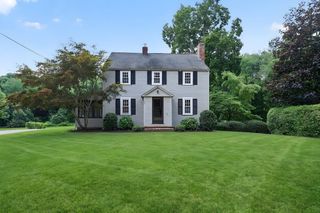
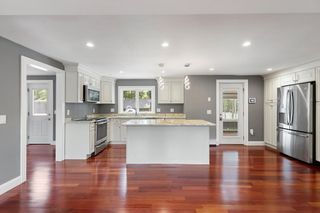
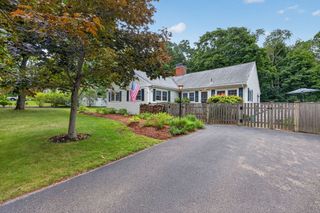
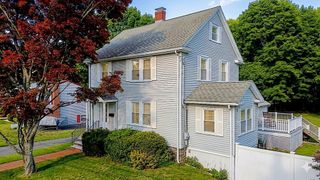
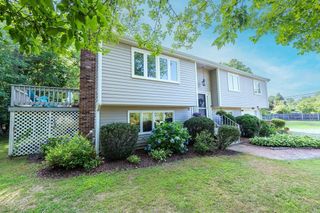
Welcome to this meticulously maintained 3-bedroom, 2-bath raised ranch in one of Norwell's most desirable neighborhoods. Lovingly cared for by its long-time owners, this move-in ready home offers the perfect combination of comfort, quality and convenience, just minutes from Norwell's top-rated schools, shopping, restaurants, Route 3 and Route 53 for an easy commute. The updated kitchen features quartz countertops, stainless steel appliances, vaulted ceilings with skylights and a spacious dining area, while the fireplaced living room provides a warm and inviting place to gather. Just off the kitchen, the spacious sun room overlooks the backyard and fills with natural light, creating the perfect space for everyday living and entertaining. Hardwood floors enhance much of the main level, and the primary bedroom features its own private ensuite bath. The finished lower level offers additional flexible living space ideal for a home office, media room, playroom or gym. Step outside to enjoy your own backyard retreat with a large in-ground pool, expansive patio, pool house and fenced yard, perfect for entertaining or relaxing all summer long. Additional highlights include a two-car garage, central air, a brand-new heating system, roof just five years old, and an exterior freshly painted in 2024. Beautifully maintained inside and out, this home is ready for its next owners to enjoy.
- Listing Status:
- Active
- Date Added:
- August 5, 2026
- Data Last Updated:
- August 6, 2026 at 1:06AM
- Listing Office:
- The Firm : 781-924-3205
- Listing Agent:
- Debbie Glynn : 978-853-4769
- MLS ID:
- 73559572

- General: DeckPatioPool - IngroundFenced Yard
- Style: Raised Ranch
- Pool: In Ground
- Parking: AttachedPaved DrivePavedParking spaces: 6
- Roofing: Shingle
- General: FrameConcrete Perimeter
- Road/Access: Public
- Originating MLS: MLS Property Information Network
- County: Plymouth
- Zoning: ResM:31 L:171100362
- Fencing: Fenced
- Utilities: 220 Volts
- Water: Public
- Sewer: Private Sewer
- Source: MLS Property Information Network
This listing courtesy of Debbie Glynn , The Firm
Monthly Payment
- Principal & Interest $
- Property Taxes $
- Home Insurance $
- VA Funding Fee $

 New - 1 day ago