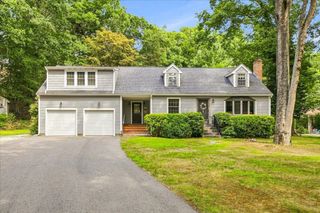
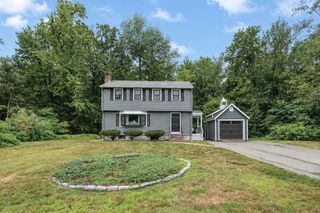
172 Tiffany Rd, Norwell, MA 02061
- 3 beds |
- 2 baths |
- 1,952 sqft
 Single-Family Home
  Built in 1876
  1.2acre lot
 —— car garage
  $402/sqft
  Listed 1 month ago
Property Description
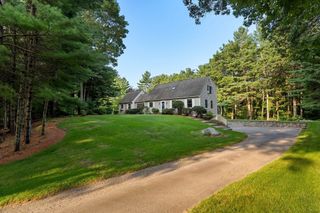
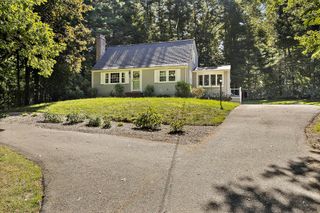
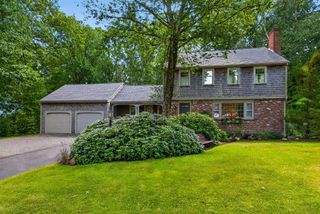
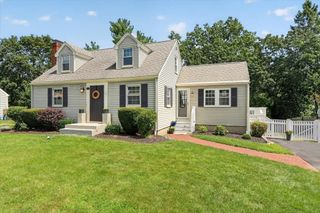
Beautifully renovated and move-in ready, this exceptional home is set on a picturesque 1.2-acre lot in Norwell's highly desirable South Shores neighborhood. Surrounded by mature trees & open green space, it offers the perfect blend of privacy, modern updates, and timeless charm. The open-concept floor plan features a stunning chef's kitchen with quartz countertops, modern cabinetry, an oversized center island, heated floors, a Frigidaire refrigerator (2023), Café induction cooktop and double wall ovens (2025), & a Bosch dishwasher (2025). The kitchen flows seamlessly into the dining and living areas, where rich hardwood floors, an exposed brick accent wall, & sliding glass doors open to the private backyard. You will have a full bathroom with walk in shower and a nook for a small office space on the first floor. The spacious primary offers skylights, generous closet space, and Two additional bedrooms with a luxurious bath with heated floors, a soaking tub, & a tiled walk-in shower completes the second floor. Updated bathrooms and Kitchen (2024), mini-split heating and cooling (2023), new Marvin windows at the front of the house, spray foam insulation in the kitchen and basement, a rear deck with new floor & railings, and beautifully landscaped grounds complete this exceptional property. Don’t miss this opportunity to live in the great town of Norwell with top rated schools, proximity to Route 3 and 12 minutes to Commuter rail.
- Listing Status:
- Active
- Date Added:
- July 29, 2026
- Data Last Updated:
- September 13, 2026 at 10:08PM
- Listing Office:
- William Raveis R. E. & Home Services : 617-731-7737
- Listing Agent:
- Esin Susol Team : 857-350-0921
- MLS ID:
- 73556568

- General: Deck - WoodStorageGardenStone Wall
- Style: ContemporaryAntiqueFarmhouse
- Parking: Paved DriveOff StreetPavedParking spaces: 6
- Roofing: Shingle
- General: FrameStone
- Road/Access: Public
- Originating MLS: MLS Property Information Network
- County: Plymouth
- Zoning: RES1102643
- Utilities: for Electric Ovenfor Electric Dryer
- Water: Public
- Sewer: Private Sewer
- Source: MLS Property Information Network
This listing courtesy of Esin Susol Team , William Raveis R. E. & Home Services
Monthly Payment
- Principal & Interest $
- Property Taxes $
- Home Insurance $
- VA Funding Fee $