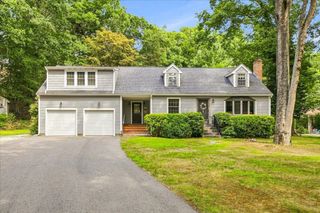
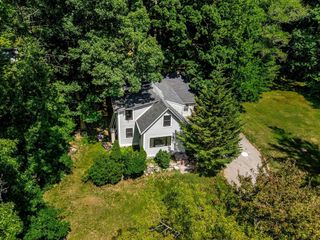
75 Oak St, Pembroke, MA 02359
- 3 beds |
- 2 baths |
- 2,012 sqft
 Single-Family Home
  Built in 1977
  2acre lot
 —— car garage
  $347/sqft
  Listed 6 days ago
Property Description
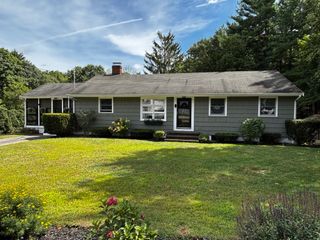
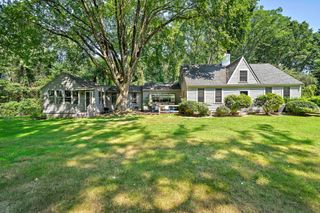
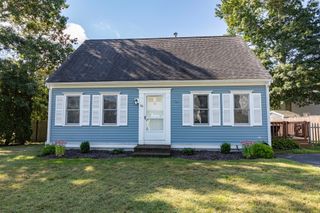
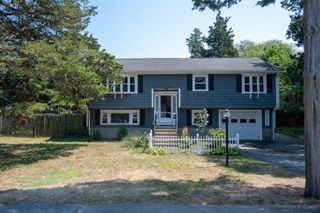
Welcome to North Pembroke! Set on a private 2-acre lot abutting conservation land, this fully updated, turnkey 3-bedroom, 2-full-bath home offers an exceptional combination of space and convenience. With approximately 2,000 square feet of finished living space, the home features hardwood flooring throughout the first and second floors, a fully finished basement, and comfortable living spaces designed for everyday life and entertaining. The home has been thoughtfully improved throughout, including a new roof, septic system, HVAC, hot water heater, and kitchen island, along with remodeled bathrooms, a refinished basement, rebuilt Trex deck, and updated windows. Major improvements have been completed with care over the years — all that's left to do is move in and enjoy your new home! Outside, the deck provides an inviting space for outdoor dining and entertaining, while the expansive grounds offer plenty of room to relax, garden, play, or simply enjoy the peaceful setting. A storage shed and circular driveway add to the home's functionality. Located in desirable North Pembroke, just half a mile from the elementary school and with easy access to Routes 3, 139, and 53, the home offers an ideal commuter location with convenient access to Boston, the Cape, shopping, and restaurants. This is an exceptional opportunity to enjoy a move-in ready home in one of Pembroke's most desirable areas.
- Listing Status:
- Active
- Date Added:
- September 7, 2026
- Data Last Updated:
- September 13, 2026 at 9:06PM
- Listing Office:
- William Raveis R.E. & Home Services : 781-934-2104
- Listing Agent:
- Ian Richardson : 617-306-5025
- MLS ID:
- 73574670

- General: DeckStorage
- Style: Cape
- Parking: Off StreetParking spaces: 8
- Roofing: Shingle
- General: FrameConcrete Perimeter
- Road/Access: Public
- Originating MLS: MLS Property Information Network
- County: Plymouth
- Zoning: ResM:0F13 L:015A1110469
- Utilities: for Gas Range
- Water: Public
- Sewer: Private Sewer
- Source: MLS Property Information Network
This listing courtesy of Ian Richardson , William Raveis R.E. & Home Services
Monthly Payment
- Principal & Interest $
- Property Taxes $
- Home Insurance $
- VA Funding Fee $